
- November 10, 2026
- No Comments

712 BLACKACRES BOULEVARD
London North (North E), Ontario N6G0J1
- 4 Beds
- 4 Baths
- Single Family
Listed by RE/MAX a-b Realty Ltd Brokerage
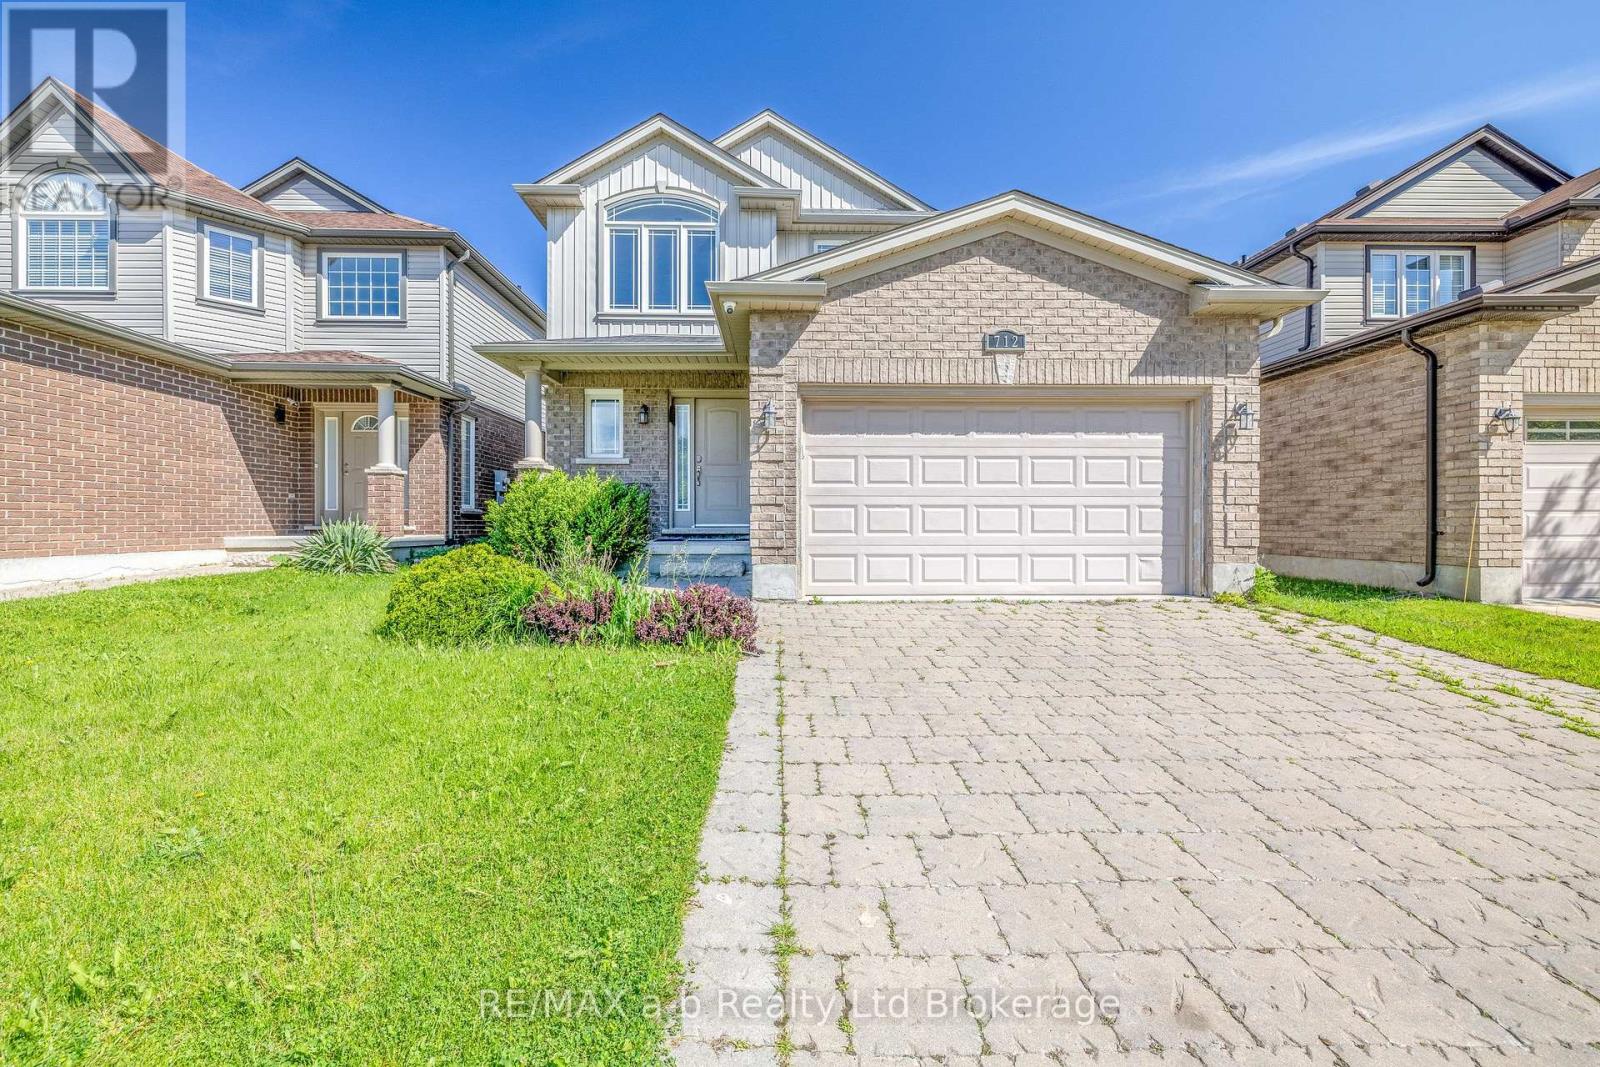 50 photos
Description
Welcome Home. From the moment you step through the door, this exceptional 3+1 bedroom home in Hyde Park Meadows wraps you in warmth and comfort. A grand, 2-storey foyer welcomes you to the heart of the home - an open-concept main floor, where a family-friendly kitchen steals the show. Upgraded cabinetry, crown moulding, valance lighting, a marble backsplash, and a generous island make this the space where family breakfasts and dinner parties alike become cherished memories. The kitchen is open to the spacious dining room and adjoins the living room - anchored by a cozy gas fireplace and decorative columns - creating the perfect backdrop for cozy family life. Rich hardwood and large-format tile complete the main floor in style, along with a convenient 2-piece washroom. Upstairs, there are three spacious bedrooms. The primary suite features a dramatic vaulted ceiling, large walk-in closet, and ensuite bath with a glass-enclosed tile shower - a well-earned escape at the end of the day. The additional bedrooms feature large windows and share the 4-piece family bathroom. The fully finished lower level is a true bonus, offering a large recreation or family room, a fourth bedroom, a third full bathroom, and a laundry/utility room. And then there's the backyard. A fabulous wrap-around deck, hot tub, fully fenced yard, and flower beds come together to create an outdoor oasis your family will love. All of this, just steps from Hyde Park, Fanshawe Park Road shopping, restaurants, and parks. (id:37124)
Property details
| Price | $709,900 |
|---|---|
| Status | Active |
| Transaction | For sale |
| Property type | Single Family |
| Building type | House |
| Ownership | Freehold |
| Storeys | 2 |
| Bedrooms | 4 |
| Bathrooms | 4 |
| Lot size | 36.1 x 108.3 FT |
| Frontage | 36.1 |
| Basement | Finished, N/A |
| Heating | Forced air, Natural gas |
| Cooling | Central air conditioning |
| Flooring | Tile, Hardwood |
| Exterior | Brick, Vinyl siding |
| Foundation | Concrete |
| Parking | Attached Garage, Garage |
| Parking spaces | 3 |
| Water | Municipal water |
| Sewer | Sanitary sewer |
| Appliances | Washer, Refrigerator, Water meter, Hot Tub, Central Vacuum, Dishwasher, Stove, Dryer, Garage door opener remote(s), Water Heater |
| Annual taxes | $5,247 (2026) |
| Listed on | Sep 15, 2026 |
| MLS® number | X13783796 |
Rooms
| Level | Room | Dimensions |
|---|---|---|
| Ground level | Living room | 3.38 |
| Basement | Utility room | 2.82 |
| Ground level | Kitchen | 3.81 |
| Ground level | Partial bathroom | 1.68 |
| Second level | Primary Bedroom | 4.7 |
| Second level | Bedroom 2 | 3.25 |
| Second level | Bedroom 3 | 3.18 |
| Second level | Bathroom | 1.65 |
| Basement | Recreational, Games room | 7.49 |
| Basement | Bedroom 4 | 3.48 |
| Basement | Bathroom | 2.49 |
Location
All listing details (50)
| Appliances | Washer, Refrigerator, Water meter, Hot Tub, Central Vacuum, Dishwasher, Stove, Dryer, Garage door opener remote(s), Water Heater |
|---|---|
| Basement | Finished, N/A |
| Bathrooms Partial | 1 |
| Bathrooms Total Integer | 4 |
| Bedrooms Above Grade | 3 |
| Bedrooms Below Grade | 1 |
| Bedrooms Total | 4 |
| Building Features | Fireplace(s) |
| City | London North (North E) |
| City Region | North E |
| Common Interest | Freehold |
| Cooling | Central air conditioning |
| Country | Canada |
| Directions | Cross Streets: Dalmagarry & Blackacres. ** Directions: From Fanshawe Park, Turn onto Dalmagarry, then Left at the roundabout to Blackacres. House is on Left. |
| Exterior Features | Brick, Vinyl siding |
| Fencing | Fenced yard |
| Fireplace YN | Yes |
| Flooring | Tile, Hardwood |
| Foundation Details | Concrete |
| Frontage Length Numeric | 36.1 |
| Frontage Length Numeric Units | feet |
| Geocode Manual YN | No |
| Heating | Forced air, Natural gas |
| Internet Address Display YN | Yes |
| Internet Entire Listing Display YN | Yes |
| List AOR | Woodstock-Ingersoll-Tillsonburg |
| List Price | 709900 |
| Living Area Maximum | 2000 |
| Living Area Minimum | 1500 |
| Living Area Units | square feet |
| Lot Features | Guest Suite |
| Lot Size Dimensions | 36.1 x 108.3 FT |
| Original Entry Timestamp | 2026-09-15T11:53:06.77Z |
| Parking Features | Attached Garage, Garage |
| Parking Total | 3 |
| Photos Count | 49 |
| Postal Code | N6G0J1 |
| Property Attached YN | No |
| Property Sub Type | Single Family |
| Sewer | Sanitary sewer |
| Standard Status | Active |
| State Or Province | Ontario |
| Stories | 2 |
| Street Name | Blackacres |
| Street Number | 712 |
| Street Suffix | Boulevard |
| Structure Type | House |
| Tax Annual Amount | 5247 |
| Tax Year | 2026 |
| Water Source | Municipal water |
Listing courtesy of
Listing brokerage
RE/MAX a-b Realty Ltd Brokerage
463 DUNDAS STREET, WOODSTOCK, Ontario
Listing agent
Shannon Emmerton
This REALTOR.ca listing content is owned and licensed by REALTOR® members of The Canadian Real Estate Association.