
- November 10, 2026
- No Comments

7335 PACK ROAD
London South (South V), Ontario N6P1P5
- 4 Beds
- 4 Baths
- Single Family
Listed by Royal Lepage R.E. Wood Realty Brokerage
 51 photos
Description
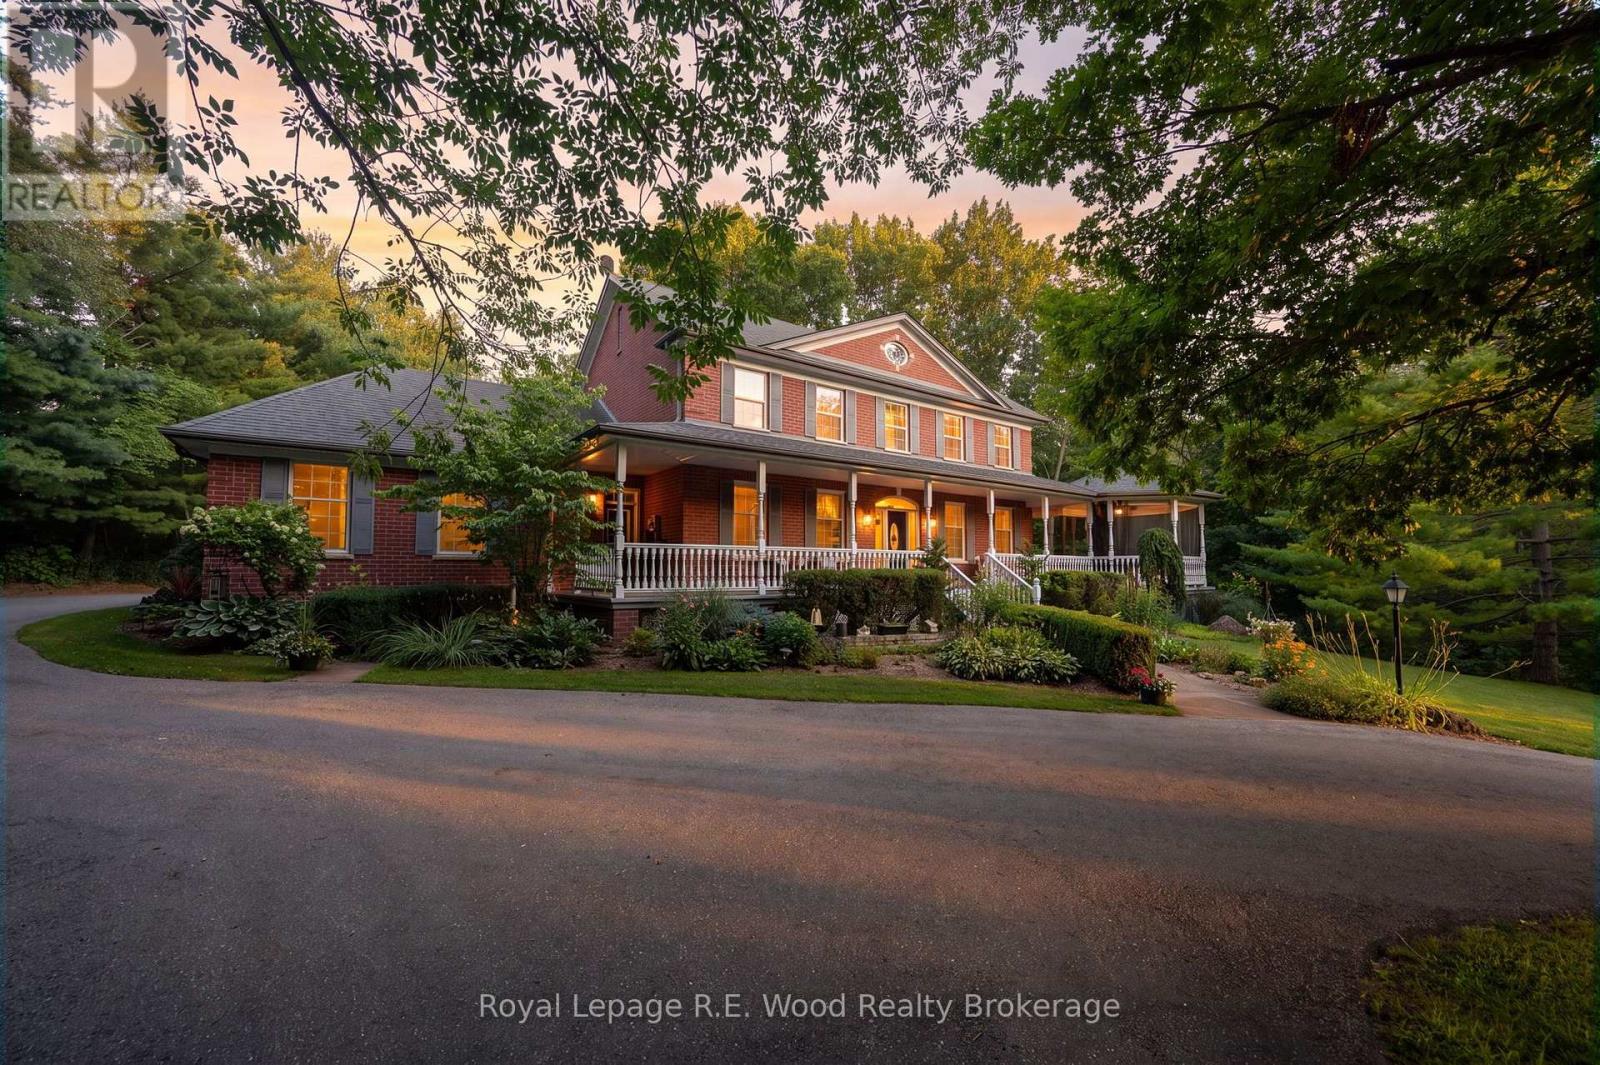
This is rare opportunity to own a custom-built two-storey brick home, offered for sale by its original owners for the very first time. Set on just under seven acres of scenic countryside, the property runs alongside Dingman Creek and is surrounded by mature trees, a private pond, and adjacent green space, creating a peaceful and private natural setting only minutes from all that London has to offer. Built in 1997 by respected builder Mike Lyons, this home has been meticulously maintained and thoughtfully updated, reflecting the pride of ownership found throughout. The layout features 4 bedrooms, 3+1 bathrooms, and generous spaces for everyday living and entertaining. The main floor offers a dedicated office, traditional dining room, open-concept kitchen, and convenient main-floor laundry. Beautiful transom windows allow natural light to flow effortlessly throughout the home, complemented by solid doors that add to the home's quality and timeless character. At the heart of the living room is a handcrafted stone fireplace, built with rocks gathered from the property itself, adding warmth, character, and a unique connection to the land. The second floor features a spacious primary suite with a large walk-in closet and private ensuite, three additional bedrooms, a full bathroom, and an upstairs laundry chute adding an extra touch of convenience. The finished walkout basement offers over 1,500 square feet of additional living space, complete with a wet bar and direct access to the backyard. Outside, enjoy the heated saltwater in-ground pool, with recent updates including a new liner and pool equipment. Combining acreage, craftsmanship, and a private natural setting, this property offers a rare opportunity to enjoy the space and serenity of country living while remaining just minutes from London. (id:37124)
Property details
| Price | $2,795,000 |
|---|---|
| Status | Active |
| Transaction | For sale |
| Property type | Single Family |
| Building type | House |
| Ownership | Freehold |
| Storeys | 2 |
| Bedrooms | 4 |
| Bathrooms | 4 |
| Lot size | 146 x 1325 FT ; Lot Size Irregular |
| Frontage | 146 |
| Basement | Finished, Walk out, N/A |
| Heating | Forced air, Propane |
| Cooling | Central air conditioning, Air exchanger |
| Exterior | Brick |
| Foundation | Concrete |
| Parking | Attached Garage, Garage |
| Parking spaces | 12 |
| Pool | Inground pool, Outdoor pool |
| Water | Drilled Well |
| Sewer | Septic System |
| Appliances | Washer, Refrigerator, Dishwasher, Wine Fridge, Stove, Dryer, Microwave, Garage door opener remote(s), Water Heater |
| Annual taxes | $9,603 |
| Listed on | Aug 5, 2026 |
| MLS® number | X13642392 |
Rooms
| Level | Room | Dimensions |
|---|---|---|
| Main level | Laundry room | 3.15 |
| Second level | Bedroom 3 | 3.84 |
| Second level | Bedroom 4 | 4.55 |
| Second level | Bathroom | 2.87 |
| Basement | Recreational, Games room | 13.21 |
| Basement | Exercise room | 7.37 |
| Basement | Bathroom | 3.1 |
| Basement | Utility room | 7.32 |
| Basement | Dining room | 3.71 |
| Basement | Other | 2.95 |
| Main level | Bathroom | 1.83 |
| Main level | Office | 5.13 |
| Main level | Dining room | 4.85 |
| Main level | Kitchen | 3.71 |
| Main level | Eating area | 3.58 |
| Main level | Living room | 6.53 |
| Second level | Primary Bedroom | 5.64 |
| Second level | Bathroom | 4.24 |
| Second level | Bedroom 2 | 3.3 |
Location
All listing details (48)
| Appliances | Washer, Refrigerator, Dishwasher, Wine Fridge, Stove, Dryer, Microwave, Garage door opener remote(s), Water Heater |
|---|---|
| Basement | Finished, Walk out, N/A |
| Bathrooms Partial | 1 |
| Bathrooms Total Integer | 4 |
| Bedrooms Above Grade | 4 |
| Bedrooms Total | 4 |
| Building Features | Fireplace(s) |
| City | London South (South V) |
| City Region | South V |
| Common Interest | Freehold |
| Cooling | Central air conditioning, Air exchanger |
| Country | Canada |
| Directions | Cross Streets: Colonel Talbot Rd and Pack Rd. ** Directions: West on Pack Rd from Colonel Talbot Rd, driveway is on the left, before the bridge. |
| Exterior Features | Brick |
| Fireplace YN | Yes |
| Foundation Details | Concrete |
| Frontage Length Numeric | 146 |
| Frontage Length Numeric Units | feet |
| Geocode Manual YN | Yes |
| Heating | Forced air, Propane |
| Internet Address Display YN | Yes |
| Internet Entire Listing Display YN | Yes |
| List AOR | Woodstock-Ingersoll-Tillsonburg |
| List Price | 2795000 |
| Living Area Maximum | 3000 |
| Living Area Minimum | 2500 |
| Living Area Units | square feet |
| Lot Features | Wooded area, Irregular lot size |
| Lot Size Dimensions | 146 x 1325 FT ; Lot Size Irregular |
| Original Entry Timestamp | 2026-08-05T22:25:06.01Z |
| Parking Features | Attached Garage, Garage |
| Parking Total | 12 |
| Photos Count | 50 |
| Pool Features | Inground pool, Outdoor pool |
| Postal Code | N6P1P5 |
| Property Attached YN | No |
| Property Sub Type | Single Family |
| Security Features | Alarm system, Security system, Smoke Detectors |
| Sewer | Septic System |
| Standard Status | Active |
| State Or Province | Ontario |
| Stories | 2 |
| Street Name | Pack |
| Street Number | 7335 |
| Street Suffix | Road |
| Structure Type | House |
| Tax Annual Amount | 9602.74 |
| Water Source | Drilled Well |
Listing courtesy of
Listing brokerage
Royal Lepage R.E. Wood Realty Brokerage
55 BROCK ST. E., TILLSONBURG, Ontario
Listing agent
Taylor Thoonen
This REALTOR.ca listing content is owned and licensed by REALTOR® members of The Canadian Real Estate Association.