
- November 10, 2026
- No Comments

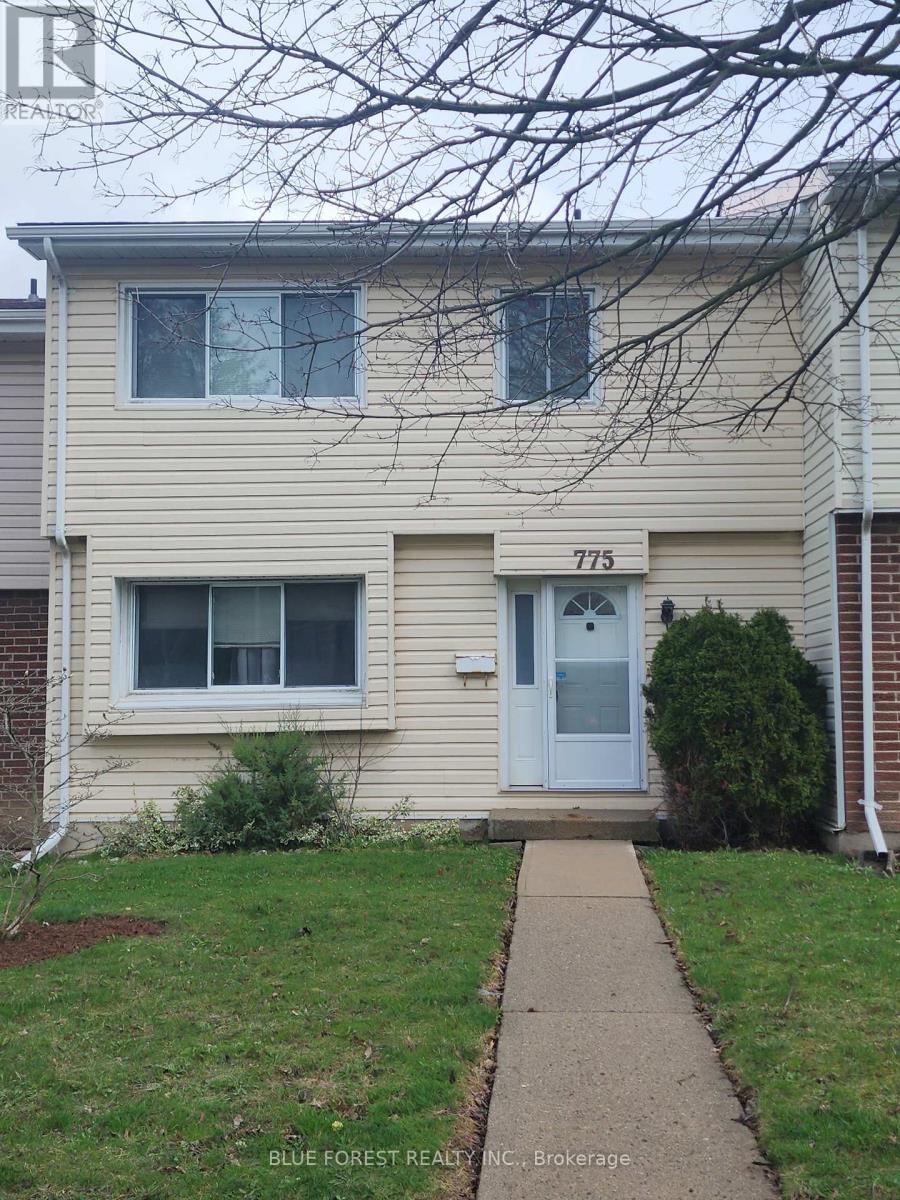
75 - 775 WILKINS STREET
London South (South R), Ontario N6C4Z9
- 3 Beds
- 3 Baths
- Single Family
Listed by BLUE FOREST REALTY INC.
 8 photos
Description
Spacious three-bedroom condominium located in the desirable Cleardale community, offering exceptional value and outstanding potential for first-time buyers, families, renovators, or investors. This solidly built home features a functional multi-level layout with generous living space, three upper-level bedrooms, including a spacious primary bedroom with private ensuite and walk-in closet, generous storage throughout, and an unfinished lower level offering excellent potential for additional living space, a recreation room, home office, or extra storage. Enjoy a private rear patio and yard area, exclusive-use double carport parking, additional visitor parking, and access to the community outdoor pool. Conveniently situated close to schools, shopping, public transit, parks, and major highway access. Priced to sell, this property presents an excellent opportunity for the right buyer to add value and personalize a spacious home in a sought-after neighborhood. (Note: 2D plans from a similar unit) (id:37124)
Property details
| Price | $279,900 |
|---|---|
| Status | Active |
| Transaction | For sale |
| Property type | Single Family |
| Building type | Row / Townhouse |
| Ownership | Condo/Strata |
| Storeys | 2 |
| Bedrooms | 3 |
| Bathrooms | 3 |
| Basement | Unfinished, N/A |
| Heating | Forced air, Natural gas |
| Cooling | Central air conditioning |
| Exterior | Brick, Aluminum siding |
| Parking | Carport, No Garage |
| Parking spaces | 2 |
| Community | Pets Allowed With Restrictions |
| Annual taxes | $2,332 (2026) |
| Maintenance fee | $574 / Monthly |
| Fee includes | Common Area Maintenance, Water, Insurance, Parking |
| Listed on | Sep 22, 2026 |
| MLS® number | X13811918 |
Rooms
| Level | Room | Dimensions |
|---|---|---|
| Main level | Kitchen | 5.64 |
| Main level | Living room | 5.06 |
| Other | Dining room | 3.58 |
| Second level | Primary Bedroom | 4.75 |
| Second level | Bedroom 2 | 3.58 |
| Second level | Bedroom 3 | 3.58 |
Location
All listing details (44)
| Association Fee | 573.59 |
|---|---|
| Association Fee Frequency | Monthly |
| Association Fee Includes | Common Area Maintenance, Water, Insurance, Parking |
| Association Name | Lionheart Property MGMT |
| Basement | Unfinished, N/A |
| Bathrooms Partial | 1 |
| Bathrooms Total Integer | 3 |
| Bedrooms Above Grade | 3 |
| Bedrooms Total | 3 |
| City | London South (South R) |
| City Region | South R |
| Common Interest | Condo/Strata |
| Community Features | Pets Allowed With Restrictions |
| Cooling | Central air conditioning |
| Country | Canada |
| Directions | Cross Streets: Sandringham. ** Directions: From Wellington, left/west on Wilkins, right at stop sign, left inside complex, 8th unit on the left. |
| Exterior Features | Brick, Aluminum siding |
| Fireplace YN | No |
| Geocode Manual YN | Yes |
| Heating | Forced air, Natural gas |
| Internet Address Display YN | Yes |
| Internet Entire Listing Display YN | Yes |
| List AOR | London and St. Thomas |
| List Price | 279900 |
| Living Area Maximum | 1599 |
| Living Area Minimum | 1400 |
| Living Area Units | square feet |
| Original Entry Timestamp | 2026-09-22T00:20:55.43Z |
| Parking Features | Carport, No Garage |
| Parking Total | 2 |
| Photos Count | 8 |
| Postal Code | N6C4Z9 |
| Property Attached YN | Yes |
| Property Sub Type | Single Family |
| Standard Status | Active |
| State Or Province | Ontario |
| Stories | 2 |
| Street Name | Wilkins |
| Street Number | 775 |
| Street Suffix | Street |
| Structure Type | Row / Townhouse |
| Tax Annual Amount | 2331.6 |
| Tax Year | 2026 |
| Unit Number | 75 |
Listing courtesy of
Listing brokerage
BLUE FOREST REALTY INC.
629 Wellington Street, LONDON, Ontario
Listing agent
VICKI BURBANK
This REALTOR.ca listing content is owned and licensed by REALTOR® members of The Canadian Real Estate Association.