
- November 10, 2026
- No Comments

51 PAULINE CRESCENT E
London South (South X), Ontario N6E2L2
- 3 Beds
- 2 Baths
- Single Family
Listed by RE/MAX ADVANTAGE REALTY LTD.
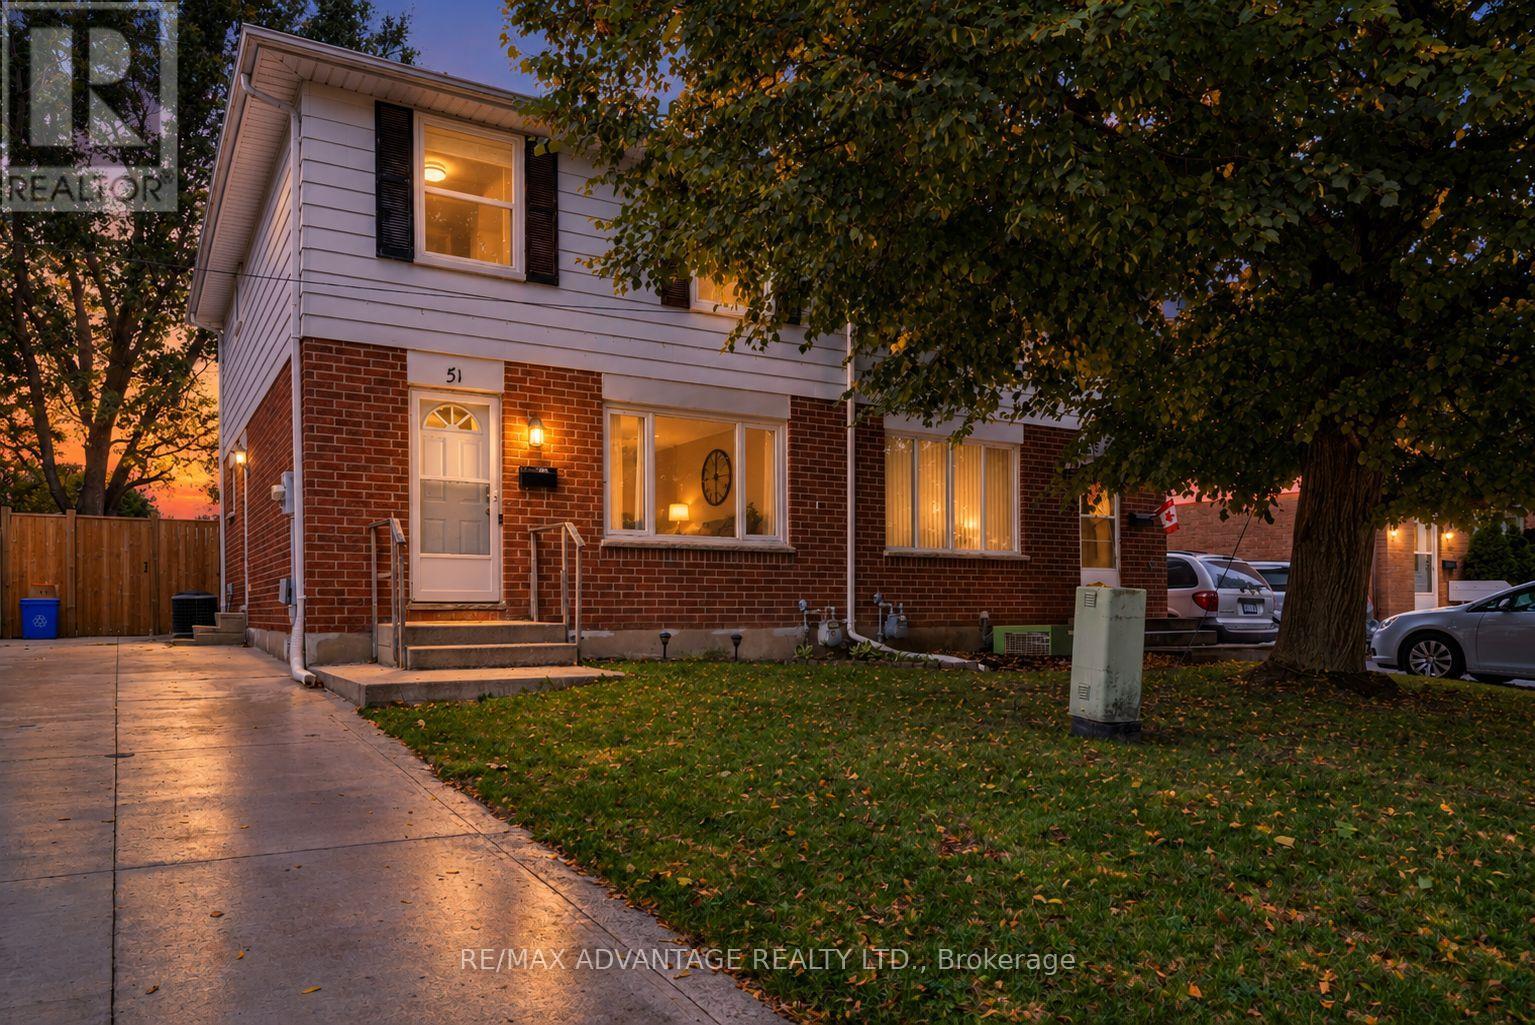 37 photos
Description
Located on a quiet crescent in the heart of White Oaks, 51 Pauline Crescent offers an excellent opportunity in one of South London's established neighbourhoods. This bright and inviting home features a functional layout with comfortable living spaces and plenty of potential for families, first-time buyers or investors. Added peace of mind comes with a furnace replaced approximately 2 years ago and air conditioning approximately 6 years old. Enjoy a convenient location close to schools, parks, public transit, restaurants, shopping and everyday amenities, with White Oaks Mall and major routes just minutes away. A great combination of location, space and value in South London. Don't miss your opportunity to make this home yours. (id:37124)
Property details
| Price | $468,000 |
|---|---|
| Status | Active |
| Transaction | For sale |
| Property type | Single Family |
| Building type | House |
| Ownership | Freehold |
| Storeys | 2 |
| Bedrooms | 3 |
| Bathrooms | 2 |
| Lot size | 30 FT |
| Frontage | 30 |
| Zoning | R2-3 |
| Basement | Finished, N/A |
| Heating | Forced air, Natural gas |
| Cooling | Central air conditioning |
| Exterior | Brick |
| Foundation | Poured Concrete |
| Parking | No Garage |
| Parking spaces | 3 |
| Water | Municipal water |
| Sewer | Sanitary sewer |
| Appliances | Washer, Refrigerator, Stove, Dryer, Blinds |
| Annual taxes | $2,498 (2025) |
| Listed on | Sep 22, 2026 |
| MLS® number | X13811946 |
Rooms
| Level | Room | Dimensions |
|---|---|---|
| Main level | Kitchen | 5.69 |
| Third level | Bedroom | 3.43 |
| Third level | Bedroom 2 | 3.43 |
| Third level | Bedroom 3 | 2.89 |
| Basement | Laundry room | 2.54 |
| Third level | Exercise room | 3.05 |
| Lower level | Media | 5.69 |
Location
All listing details (48)
| Appliances | Washer, Refrigerator, Stove, Dryer, Blinds |
|---|---|
| Basement | Finished, N/A |
| Bathrooms Partial | 1 |
| Bathrooms Total Integer | 2 |
| Bedrooms Above Grade | 3 |
| Bedrooms Total | 3 |
| City | London South (South X) |
| City Region | South X |
| Common Interest | Freehold |
| Cooling | Central air conditioning |
| Country | Canada |
| Directions | Cross Streets: Off Earnest and Bradley. ** Directions: EAST. |
| Exterior Features | Brick |
| Fireplace YN | No |
| Foundation Details | Poured Concrete |
| Frontage Length Numeric | 30 |
| Frontage Length Numeric Units | feet |
| Geocode Manual YN | No |
| Heating | Forced air, Natural gas |
| Internet Address Display YN | Yes |
| Internet Entire Listing Display YN | Yes |
| List AOR | London and St. Thomas |
| List Price | 468000 |
| Living Area Maximum | 1500 |
| Living Area Minimum | 1100 |
| Living Area Units | square feet |
| Lot Features | Carpet Free |
| Lot Size Dimensions | 30 FT |
| Original Entry Timestamp | 2026-09-22T00:20:55.51Z |
| Parking Features | No Garage |
| Parking Total | 3 |
| Photos Count | 37 |
| Postal Code | N6E2L2 |
| Property Attached YN | Yes |
| Property Sub Type | Single Family |
| Sewer | Sanitary sewer |
| Standard Status | Active |
| State Or Province | Ontario |
| Stories | 2 |
| Street Dir Suffix | East |
| Street Name | Pauline |
| Street Number | 51 |
| Street Suffix | Crescent |
| Structure Type | House |
| Tax Annual Amount | 2498 |
| Tax Year | 2025 |
| Water Source | Municipal water |
| Zoning Description | R2-3 |
Listing courtesy of
Listing brokerage
RE/MAX ADVANTAGE REALTY LTD.
151 PINE VALLEY BLVD., LONDON, Ontario
Listing agent
OZ ABDUL-HAMID
This REALTOR.ca listing content is owned and licensed by REALTOR® members of The Canadian Real Estate Association.