
- November 10, 2026
- No Comments

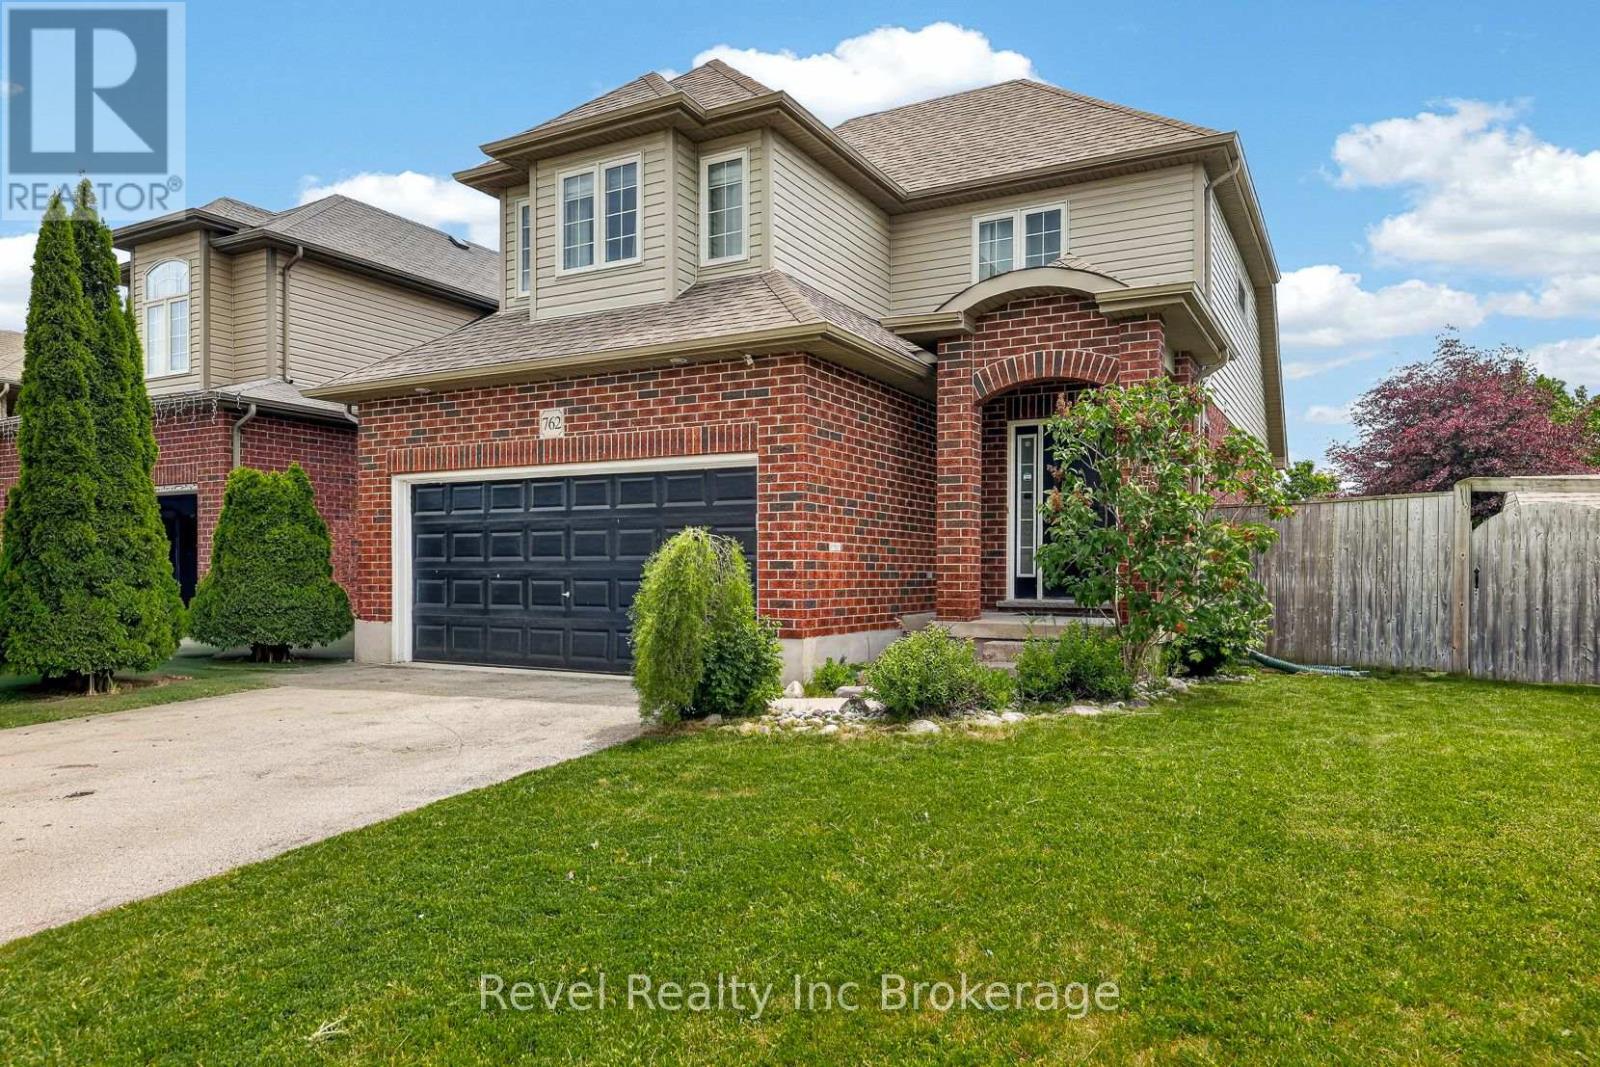
762 FRONTENAC CRESCENT
Woodstock (Woodstock - South), Ontario N4V0B1
- 3 Beds
- 3 Baths
- Single Family
Listed by Revel Realty Inc Brokerage
 40 photos
Description
Welcome to this well-maintained two-storey home situated on a desirable corner lot in one of Woodstock's most convenient locations. Offering easy access to Highway 401, shopping, parks, schools, and the hospital, this home is perfectly positioned for families and commuters alike. Inside, you'll find a bright and inviting living room featuring a stunning vaulted ceiling and a beautiful stone gas fireplace, creating a warm and welcoming focal point. The north-facing orientation allows for abundant natural light to fill the main living and dining areas throughout the day. Outside there is a double car garage and double drive, a large, fully fenced backyard, providing plenty of space for children, pets, gardening, or outdoor gatherings. Additional features include a 5-stage reverse osmosis water filtration system and water softener for added comfort and convenience. A fantastic opportunity to own a family home in a sought-after neighbourhood close to all amenities. (id:37124)
Property details
| Price | $699,900 |
|---|---|
| Status | Active |
| Transaction | For sale |
| Property type | Single Family |
| Building type | House |
| Ownership | Freehold |
| Storeys | 2 |
| Bedrooms | 3 |
| Bathrooms | 3 |
| Lot size | 42 x 102.1 FT ; corner lot |
| Frontage | 42 |
| Zoning | IN |
| Basement | Unfinished, Full |
| Heating | Forced air, Natural gas |
| Cooling | Central air conditioning |
| Fireplace | 1 |
| Exterior | Brick, Vinyl siding |
| Foundation | Poured Concrete |
| Parking | Attached Garage, Garage |
| Parking spaces | 4 |
| Water | Municipal water |
| Sewer | Sanitary sewer |
| Appliances | Washer, Refrigerator, Water meter, Water softener, Dishwasher, Stove, Dryer, Water Treatment, Garage door opener remote(s) |
| Annual taxes | $4,971 (2026) |
| Listed on | Sep 22, 2026 |
| MLS® number | X13815432 |
Rooms
| Level | Room | Dimensions |
|---|---|---|
| Second level | Bedroom 3 | 3.42 |
| Main level | Bathroom | 1.5 |
| Second level | Primary Bedroom | 4.11 |
| Second level | Bedroom 2 | 3.81 |
| Basement | Other | 8.15 |
| Main level | Dining room | 2.7 |
| Main level | Kitchen | 5.82 |
| Second level | Bathroom | 2.26 |
| Second level | Bathroom | 2.26 |
Location
All listing details (49)
| Appliances | Washer, Refrigerator, Water meter, Water softener, Dishwasher, Stove, Dryer, Water Treatment, Garage door opener remote(s) |
|---|---|
| Basement | Unfinished, Full |
| Bathrooms Partial | 1 |
| Bathrooms Total Integer | 3 |
| Bedrooms Above Grade | 3 |
| Bedrooms Total | 3 |
| Building Features | Fireplace(s) |
| City | Woodstock (Woodstock - South) |
| City Region | Woodstock - South |
| Common Interest | Freehold |
| Cooling | Central air conditioning |
| Country | Canada |
| Directions | Cross Streets: finkle and juliana. ** Directions: South on Finkle, Left on Marquette, Left on Frontenac. |
| Exterior Features | Brick, Vinyl siding |
| Fencing | Fenced yard |
| Fireplace YN | Yes |
| Fireplaces Total | 1 |
| Foundation Details | Poured Concrete |
| Frontage Length Numeric | 42 |
| Frontage Length Numeric Units | feet |
| Geocode Manual YN | No |
| Heating | Forced air, Natural gas |
| Internet Address Display YN | Yes |
| Internet Entire Listing Display YN | Yes |
| List AOR | Woodstock-Ingersoll-Tillsonburg |
| List Price | 699900 |
| Living Area Maximum | 2000 |
| Living Area Minimum | 1500 |
| Living Area Units | square feet |
| Lot Size Dimensions | 42 x 102.1 FT ; corner lot |
| Original Entry Timestamp | 2026-09-22T18:55:13.45Z |
| Parking Features | Attached Garage, Garage |
| Parking Total | 4 |
| Photos Count | 40 |
| Postal Code | N4V0B1 |
| Property Attached YN | No |
| Property Sub Type | Single Family |
| Sewer | Sanitary sewer |
| Standard Status | Active |
| State Or Province | Ontario |
| Stories | 2 |
| Street Name | Frontenac |
| Street Number | 762 |
| Street Suffix | Crescent |
| Structure Type | House |
| Tax Annual Amount | 4971 |
| Tax Year | 2026 |
| Water Source | Municipal water |
| Zoning Description | IN |
Listing courtesy of
Listing brokerage
Revel Realty Inc Brokerage
111 Huron St, Woodstock, Ontario
Listing agent
Jessica Curtis-Blair
This REALTOR.ca listing content is owned and licensed by REALTOR® members of The Canadian Real Estate Association.