
- November 10, 2026
- No Comments

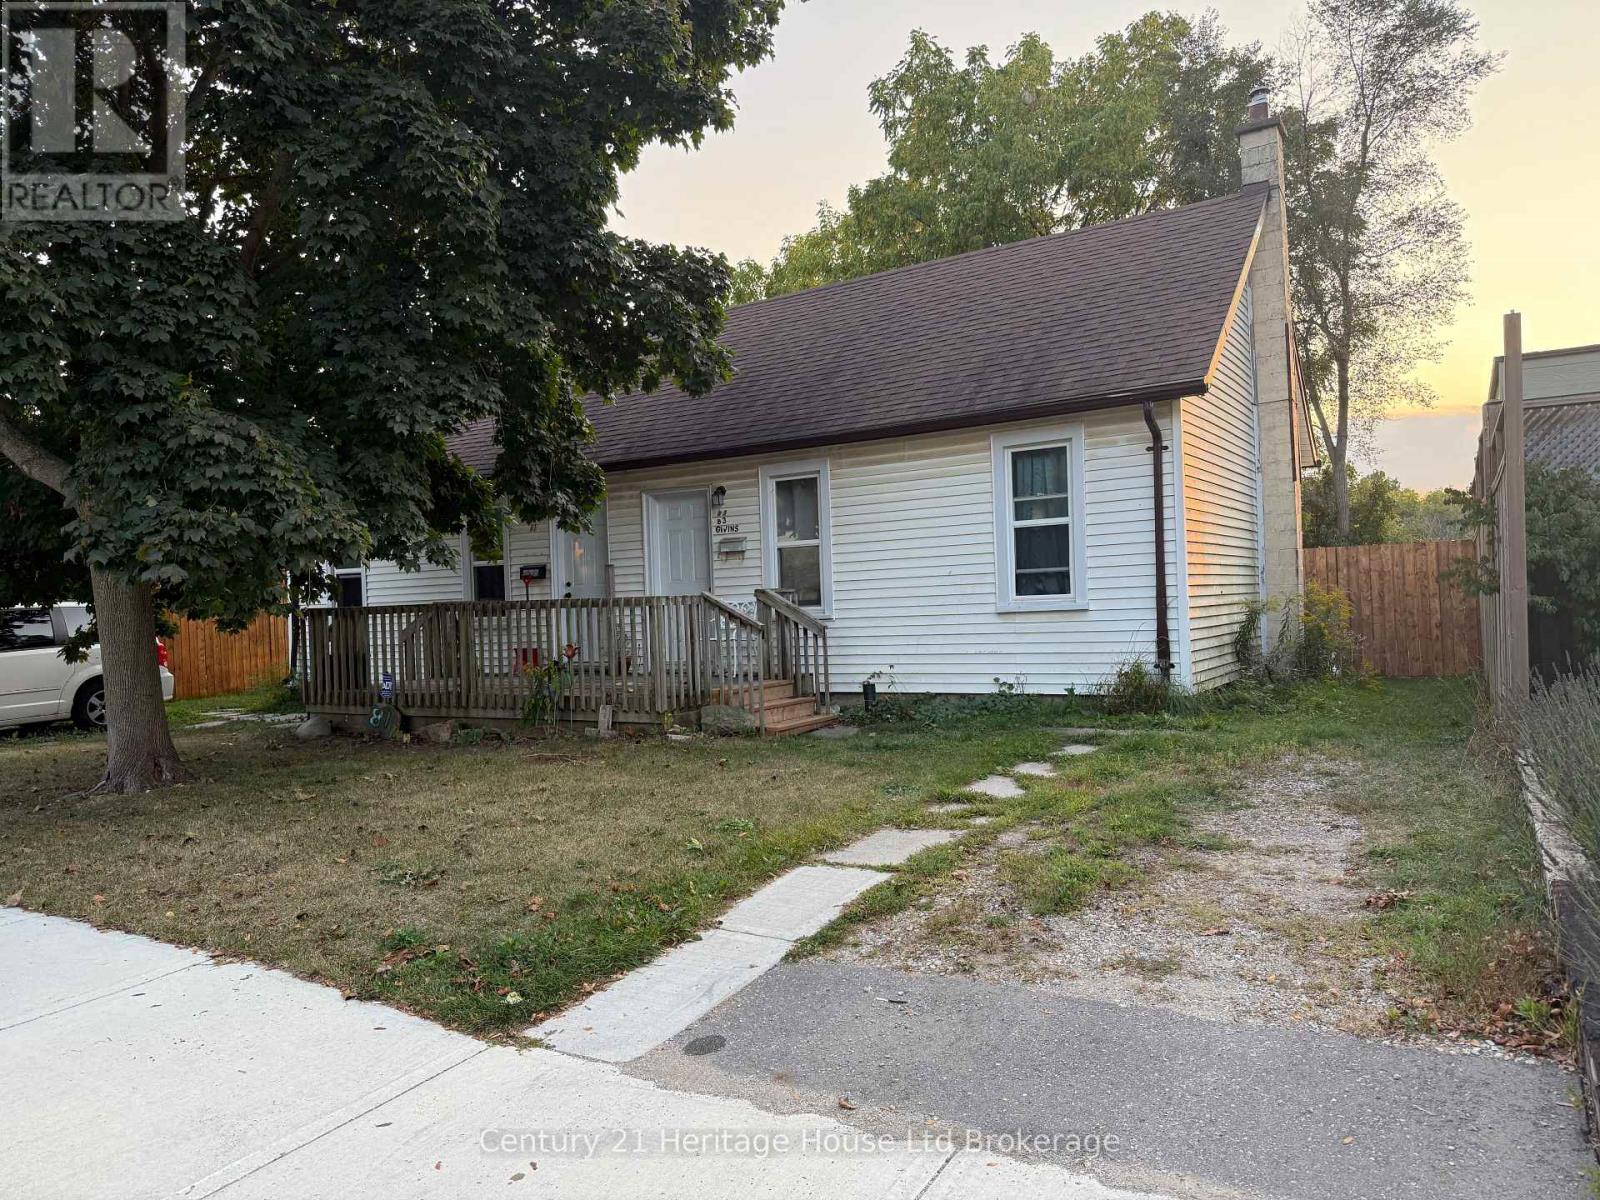
81 GIVINS STREET
Woodstock (Woodstock - North), Ontario N4S5Y8
- 4 Beds
- 3 Baths
- Multi-family
Listed by Century 21 Heritage House Ltd Brokerage
 21 photos
Description
Attention Investors! Great opportunity to add this triplex to your investment portfolio! Featuring three separate rental units, including a 2-bedroom apartment currently rented for $1,357/month, a 1-bedroom plus den rented for $1,221/month, and a bachelor apartment rented for $950/month, generating a combined rental income of $3,528 per month.The two front units feature stainless steel fridges and stoves, along with private access to washer and dryer facilities in the basement. The rear bachelor unit offers a separate living space without laundry. The property is equipped with separate hydro and gas meters for all 3 units, as well as two water meters. This property offers an excellent opportunity for investors looking to build equity and increase rental potential. While some cosmetic updates would enhance the property, it offers a solid foundation with existing rental income and plenty of room for improvement. A great opportunity to add value and maximize your investment! (id:37124)
Property details
| Price | $485,000 |
|---|---|
| Status | Active |
| Transaction | For sale |
| Property type | Multi-family |
| Building type | Triplex |
| Bedrooms | 4 |
| Bathrooms | 3 |
| Lot size | 60 x 95.3 FT |
| Frontage | 60 |
| Zoning | R2 |
| Basement | Full |
| Heating | Forced air, Natural gas |
| Cooling | None |
| Exterior | Vinyl siding |
| Foundation | Block, Poured Concrete |
| Parking | No Garage |
| Parking spaces | 2 |
| Water | Municipal water |
| Sewer | Sanitary sewer |
| Appliances | Refrigerator, Water meter, Stove, Dryer, Two Washers, Water Heater |
| Annual taxes | $3,012 (2025) |
| Listed on | Oct 24, 2026 |
| MLS® number | X14114786 |
Rooms
| Level | Room | Dimensions |
|---|---|---|
| Main level | Living room | 3.75 |
| Main level | Bedroom | 3.17 |
| Main level | Bathroom | 1.6 |
| Main level | Kitchen | 3.4 |
| Main level | Bedroom | 2.69 |
| Main level | Kitchen | 3.4 |
Location
All listing details (45)
| Appliances | Refrigerator, Water meter, Stove, Dryer, Two Washers, Water Heater |
|---|---|
| Basement | Full |
| Bathrooms Total Integer | 3 |
| Bedrooms Above Grade | 4 |
| Bedrooms Total | 4 |
| Building Features | Separate Electricity Meters, Separate Heating Controls |
| City | Woodstock (Woodstock - North) |
| City Region | Woodstock - North |
| Cooling | None |
| Country | Canada |
| Directions | Cross Streets: Hunter and Givins Street. ** Directions: From Dundas St go North on Givins St, on left past Hunter St. |
| Exterior Features | Vinyl siding |
| Fireplace YN | No |
| Foundation Details | Block, Poured Concrete |
| Frontage Length Numeric | 60 |
| Frontage Length Numeric Units | feet |
| Geocode Manual YN | No |
| Heating | Forced air, Natural gas |
| Internet Address Display YN | Yes |
| Internet Entire Listing Display YN | Yes |
| List AOR | Woodstock-Ingersoll-Tillsonburg |
| List Price | 485000 |
| Living Area Maximum | 2000 |
| Living Area Minimum | 1500 |
| Living Area Units | square feet |
| Lot Size Dimensions | 60 x 95.3 FT |
| Original Entry Timestamp | 2026-10-24T23:54:17.59Z |
| Parking Features | No Garage |
| Parking Total | 2 |
| Photos Count | 21 |
| Postal Code | N4S5Y8 |
| Property Attached YN | Yes |
| Property Sub Type | Multi-family |
| Sewer | Sanitary sewer |
| Standard Status | Active |
| State Or Province | Ontario |
| Street Name | Givins |
| Street Number | 81 |
| Street Suffix | Street |
| Structure Type | Triplex |
| Tax Annual Amount | 3012 |
| Tax Year | 2025 |
| Utilities | Cable |
| Water Source | Municipal water |
| Zoning Description | R2 |
Listing courtesy of
Listing brokerage
Century 21 Heritage House Ltd Brokerage
865 DUNDAS STREET, WOODSTOCK, Ontario
Listing agent
Tovah Hommes
This REALTOR.ca listing content is owned and licensed by REALTOR® members of The Canadian Real Estate Association.