
- November 10, 2026
- No Comments

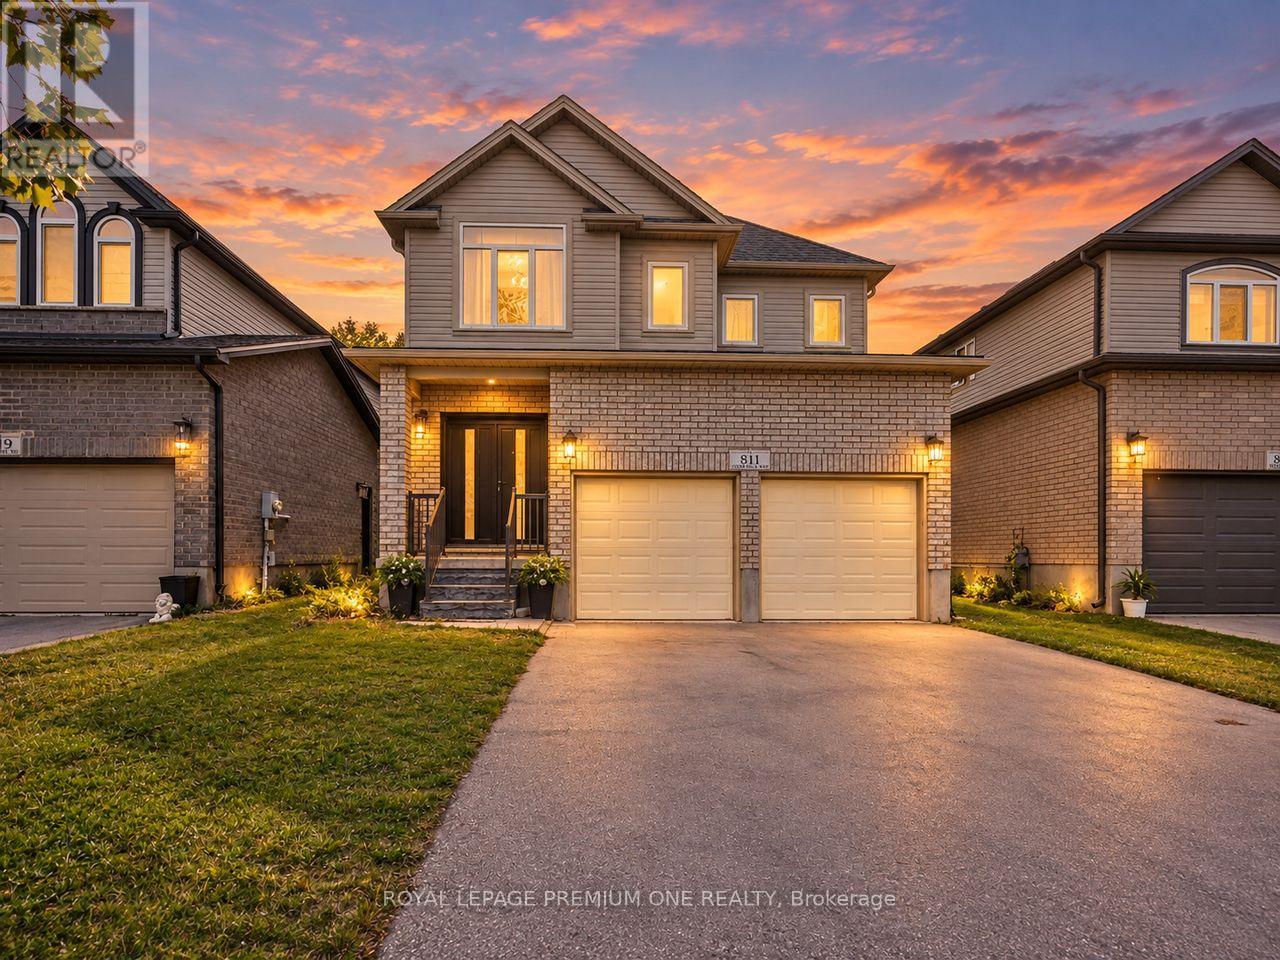
811 CEDARPARK WAY
London North (North D), Ontario N5X0C3
- 6 Beds
- 4 Baths
- Single Family
Listed by ROYAL LEPAGE PREMIUM ONE REALTY
 32 photos
Description
Your Search Stops Here - Welcome to 811 Cedarpark Way! Nestled in the highly sought-after Cedar Hollow community of North London, this beautifully maintained home offers the perfect blend of modern living, functional space, and future potential. Less than 10 years old and truly move-in ready, this impressive property showcases a bright open-concept design with 9-foot ceilings, hardwood flooring throughout the main level, and stylish contemporary finishes. The spacious main floor features a welcoming living room with an electric fireplace, a dedicated den perfect for a home office, a generous dining area, pot lights, and large windows that fill the home with natural light while overlooking the backyard and green space. The gourmet eat-in kitchen is designed to impress, featuring custom cabinetry, a stylish backsplash, stainless steel appliances, a centre island, and a garden door providing convenient access to the backyard-ideal for entertaining and family gatherings. Upstairs, you'll find four generously sized bedrooms, offering ample space for a growing family and plenty of natural light throughout. Adding exceptional value is the professionally finished basement, complete with two additional bedrooms, a 3-piece bathroom, an eat-in kitchen, and separate living space. With an existing side entrance already in place, this lower level offers incredible flexibility for multigenerational living, an in-law suite, or potential rental income opportunities. Ideally located just steps from Cedar Hollow Public School, parks, biking and walking trails, and the Thames River, this home provides access to nature while remaining close to all amenities. A rare opportunity to own a spacious, upgraded home in one of North London's most desirable neighbourhoods-offering location, lifestyle, and income potential all in one. Don't miss your chance to call 811 Cedarpark Way home! (id:37124)
Property details
| Price | $879,900 |
|---|---|
| Status | Active |
| Transaction | For sale |
| Property type | Single Family |
| Building type | House |
| Ownership | Freehold |
| Storeys | 2 |
| Bedrooms | 6 |
| Bathrooms | 4 |
| Lot size | 35.6 x 115.1 FT |
| Frontage | 35.7 |
| Basement | Apartment in basement, N/A |
| Heating | Forced air, Natural gas |
| Cooling | Central air conditioning |
| Fireplace | 1 |
| Exterior | Brick, Aluminum siding |
| Foundation | Unknown |
| Parking | Garage |
| Parking spaces | 4 |
| Water | Municipal water |
| Sewer | Sanitary sewer |
| Appliances | Washer, Refrigerator, Dishwasher, Stove, Dryer, Microwave, Hood Fan, Garage door opener |
| Annual taxes | $6,711 |
| Listed on | Sep 29, 2026 |
| MLS® number | X13841430 |
Rooms
| Level | Room | Dimensions |
|---|---|---|
| Main level | Dining room | 3.42 |
| Basement | Bedroom | 3.38 |
| Basement | Bedroom | 3.38 |
| Main level | Living room | 3.21 |
| Main level | Kitchen | 3.42 |
| Main level | Den | 2.2 |
| Second level | Primary Bedroom | 4.32 |
| Second level | Bedroom 2 | 3.38 |
| Second level | Bedroom 3 | 3.38 |
| Second level | Bedroom 4 | 3.15 |
| Basement | Living room | 2.32 |
| Basement | Kitchen | 2.32 |
Location
All listing details (47)
| Appliances | Washer, Refrigerator, Dishwasher, Stove, Dryer, Microwave, Hood Fan, Garage door opener |
|---|---|
| Basement | Apartment in basement, N/A |
| Bathrooms Partial | 1 |
| Bathrooms Total Integer | 4 |
| Bedrooms Above Grade | 4 |
| Bedrooms Below Grade | 2 |
| Bedrooms Total | 6 |
| Building Features | Fireplace(s) |
| City | London North (North D) |
| City Region | North D |
| Common Interest | Freehold |
| Cooling | Central air conditioning |
| Country | Canada |
| Directions | Cross Streets: Cedarhollow Blvd. ** Directions: Heading North on Highbury Ave, turn right onto Fanshawe Park Rd E., then right onto Cedarholl. |
| Exterior Features | Brick, Aluminum siding |
| Fireplace YN | Yes |
| Fireplaces Total | 1 |
| Foundation Details | Unknown |
| Frontage Length Numeric | 35.7 |
| Frontage Length Numeric Units | feet |
| Geocode Manual YN | No |
| Heating | Forced air, Natural gas |
| Internet Address Display YN | Yes |
| Internet Entire Listing Display YN | Yes |
| List AOR | Toronto |
| List Price | 879900 |
| Living Area Maximum | 2500 |
| Living Area Minimum | 2000 |
| Living Area Units | square feet |
| Lot Size Dimensions | 35.6 x 115.1 FT |
| Original Entry Timestamp | 2026-09-29T21:38:55.97Z |
| Parking Features | Garage |
| Parking Total | 4 |
| Photos Count | 32 |
| Postal Code | N5X0C3 |
| Property Attached YN | No |
| Property Sub Type | Single Family |
| Sewer | Sanitary sewer |
| Standard Status | Active |
| State Or Province | Ontario |
| Stories | 2 |
| Street Name | Cedarpark |
| Street Number | 811 |
| Street Suffix | Way |
| Structure Type | House |
| Tax Annual Amount | 6710.96 |
| Water Source | Municipal water |
Listing courtesy of
Listing brokerage
ROYAL LEPAGE PREMIUM ONE REALTY
595 CITYVIEW BLVD UNIT 3, VAUGHAN, Ontario
Listing agent
BEATRICE POMAA
This REALTOR.ca listing content is owned and licensed by REALTOR® members of The Canadian Real Estate Association.