
- November 10, 2026
- No Comments

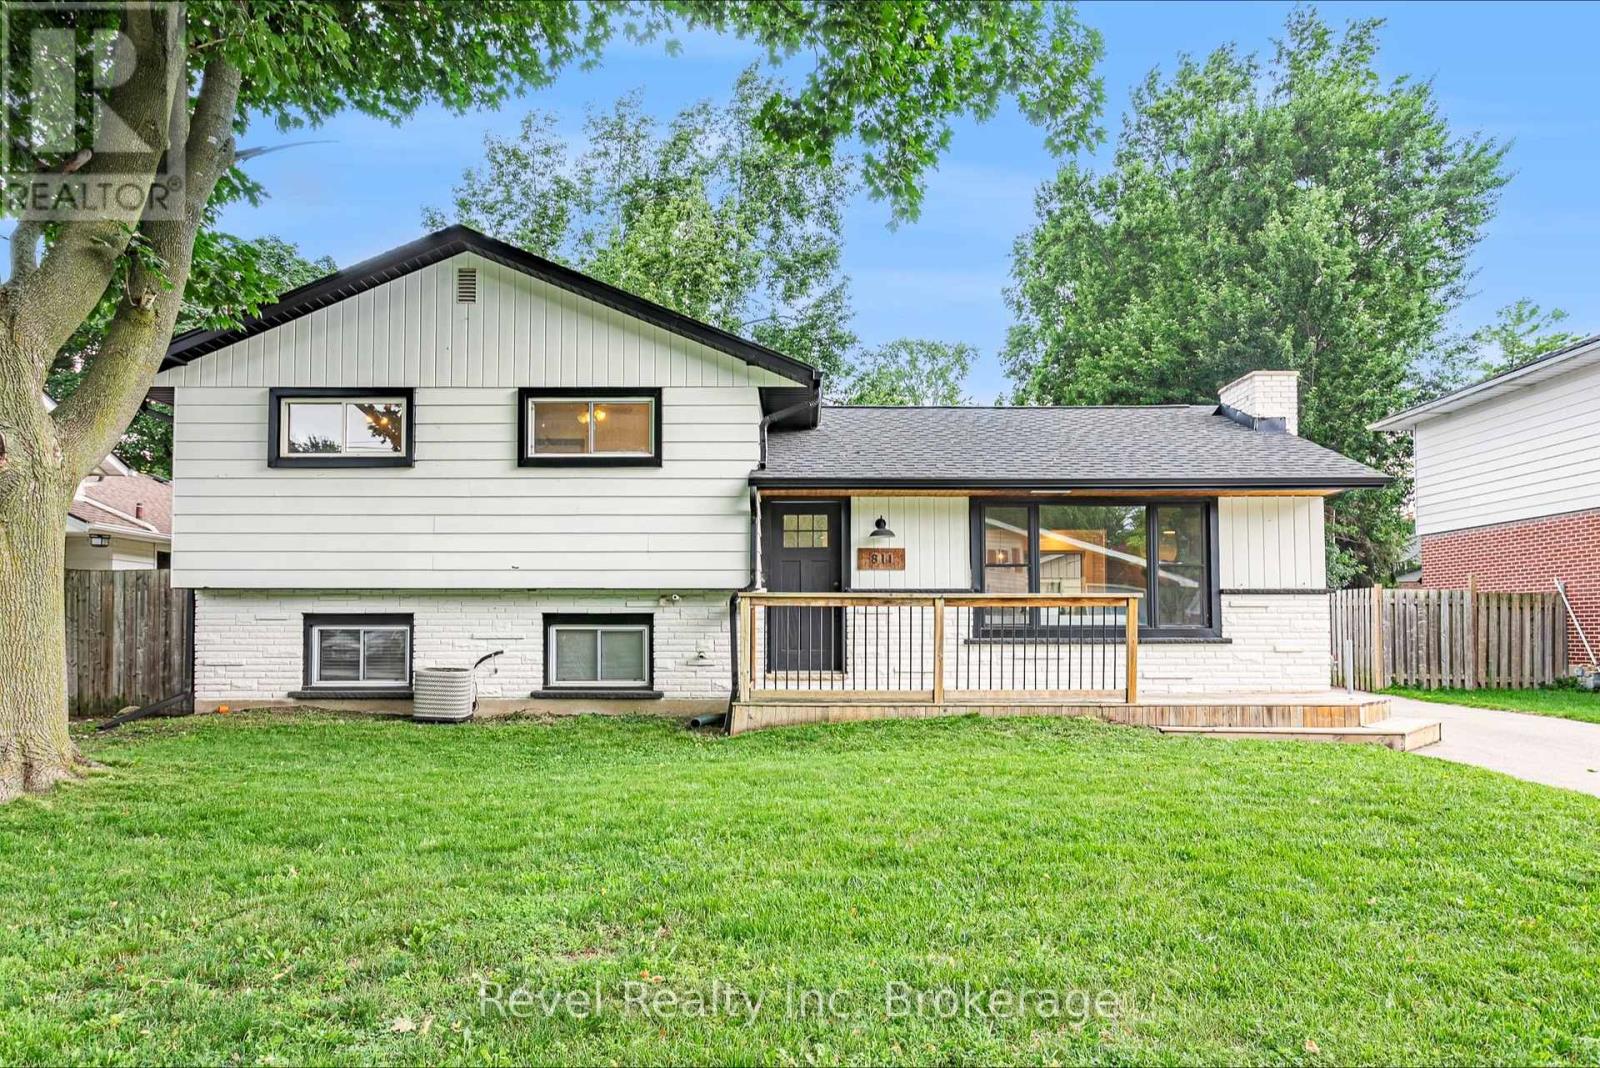
811 HUGHSON STREET
Woodstock (Woodstock - North), Ontario N4S4P8
- 3 Beds
- 2 Baths
- Single Family
Listed by Revel Realty Inc. Brokerage
 30 photos
Description
Welcome to 811 Hughson Street, Woodstock, located on a quiet, mature street in an established neighbourhood. This well-maintained three-level backsplit offers 3 bedrooms, 2 bathrooms, and a functional layout with plenty of space throughout. The bright, open-concept main floor features modern finishes and an updated kitchen highlighted by an impressive 9-foot island, providing plenty of space for cooking, entertaining, and everyday living. Generously sized bedrooms offer comfortable living space, while the finished lower level provides additional room for a family room, home office, or recreation area and features its own separate staircase and entrance, adding extra flexibility to the home. Complete with a detached garage and a great layout, this move-in-ready home is a fantastic opportunity in a desirable Woodstock neighbourhood. (id:37124)
Property details
| Price | $599,999 |
|---|---|
| Status | Active |
| Transaction | For sale |
| Property type | Single Family |
| Building type | House |
| Ownership | Freehold |
| Bedrooms | 3 |
| Bathrooms | 2 |
| Lot size | 60 x 100 FT |
| Frontage | 60 |
| Basement | Partially finished, Walk out, N/A, N/A |
| Heating | Forced air, Natural gas |
| Cooling | Central air conditioning |
| Exterior | Brick, Vinyl siding |
| Foundation | Block |
| Parking | Detached Garage, Garage |
| Parking spaces | 4 |
| Water | Municipal water |
| Sewer | Sanitary sewer |
| Appliances | Washer, Refrigerator, Dishwasher, Stove, Dryer |
| Annual taxes | $4,079 (2025) |
| Listed on | Aug 14, 2026 |
| MLS® number | X13674716 |
Rooms
| Level | Room | Dimensions |
|---|---|---|
| Main level | Kitchen | 3.09 |
| Main level | Living room | 3.61 |
| Second level | Bathroom | 3.58 |
| Second level | Bedroom | 4.13 |
| Second level | Bedroom | 3.11 |
| Second level | Primary Bedroom | 3.57 |
| Basement | Bathroom | 1.96 |
| Basement | Recreational, Games room | 6.74 |
| Basement | Utility room | 2.71 |
Location
All listing details (43)
| Appliances | Washer, Refrigerator, Dishwasher, Stove, Dryer |
|---|---|
| Basement | Partially finished, Walk out, N/A, N/A |
| Bathrooms Total Integer | 2 |
| Bedrooms Above Grade | 3 |
| Bedrooms Total | 3 |
| City | Woodstock (Woodstock - North) |
| City Region | Woodstock - North |
| Common Interest | Freehold |
| Cooling | Central air conditioning |
| Country | Canada |
| Directions | Cross Streets: Winchester Street. ** Directions: Ingersoll Ave turns into Hughson Street. Property is on left hand side. |
| Exterior Features | Brick, Vinyl siding |
| Fireplace YN | Yes |
| Foundation Details | Block |
| Frontage Length Numeric | 60 |
| Frontage Length Numeric Units | feet |
| Geocode Manual YN | No |
| Heating | Forced air, Natural gas |
| Internet Address Display YN | Yes |
| Internet Entire Listing Display YN | Yes |
| List AOR | Woodstock-Ingersoll-Tillsonburg |
| List Price | 599999 |
| Living Area Maximum | 1100 |
| Living Area Minimum | 700 |
| Living Area Units | square feet |
| Lot Size Dimensions | 60 x 100 FT |
| Original Entry Timestamp | 2026-08-14T13:25:05.35Z |
| Parking Features | Detached Garage, Garage |
| Parking Total | 4 |
| Photos Count | 29 |
| Postal Code | N4S4P8 |
| Property Attached YN | No |
| Property Sub Type | Single Family |
| Sewer | Sanitary sewer |
| Standard Status | Active |
| State Or Province | Ontario |
| Street Name | Hughson |
| Street Number | 811 |
| Street Suffix | Street |
| Structure Type | House |
| Tax Annual Amount | 4079 |
| Tax Year | 2025 |
| Water Source | Municipal water |
Listing courtesy of
Listing brokerage
Revel Realty Inc. Brokerage
24 Hume Street, Plattsville, Ontario
Listing agent
Kyle Ward
This REALTOR.ca listing content is owned and licensed by REALTOR® members of The Canadian Real Estate Association.