
- November 10, 2026
- No Comments

846 RICHMOND STREET
London East (East B), Ontario N6A3H8
- 2200 sqft
- Multi-family
Listed by RE/MAX CENTRE CITY REALTY INC
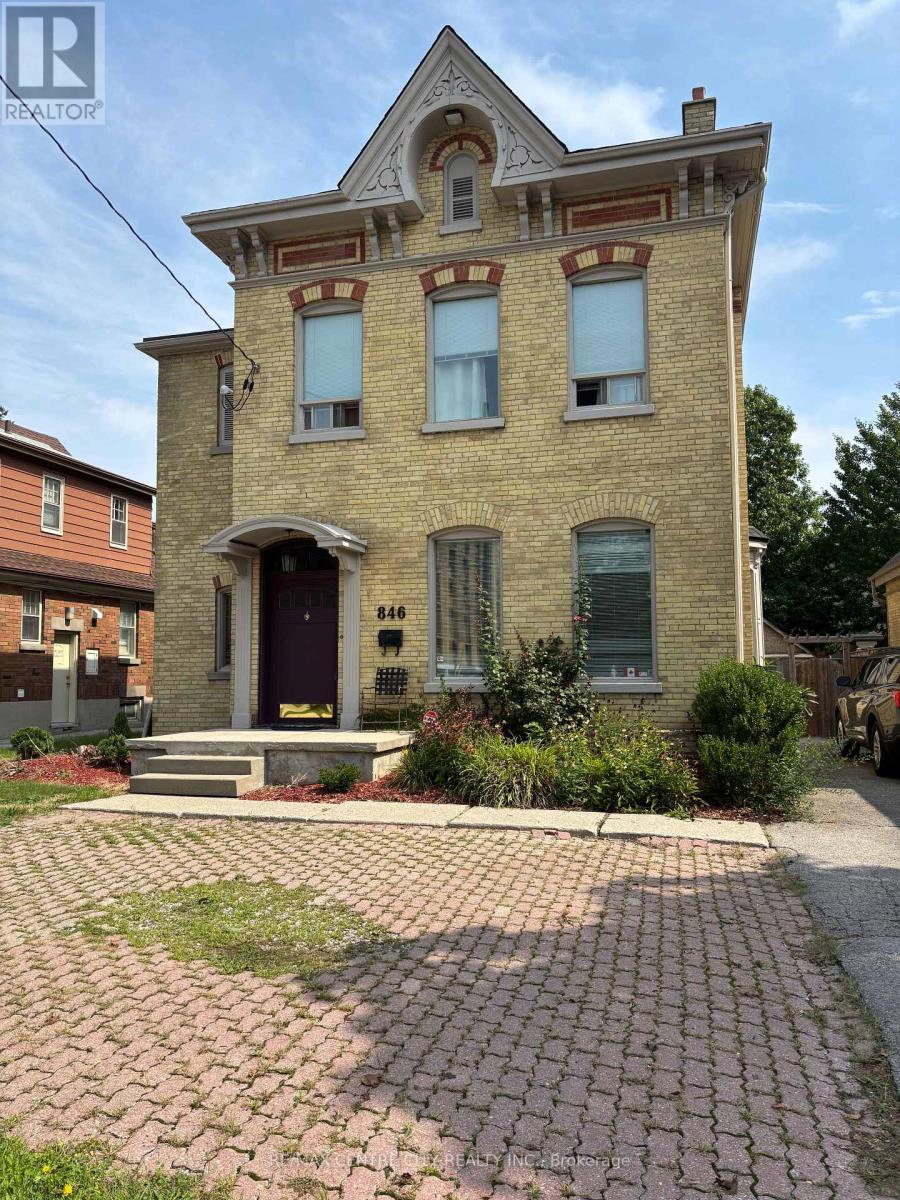 5 photos
Description
846 RICHMOND STREET - OWN THE OPPORTUNITY Rare Richmond Street Owner-Operator & Value-Add Investment Opportunity Approximately 3,600 sq. ft. | 11' ceilings | Victorian character | Commercial/Residential zoning Positioned in a highly strategic location minutes from St. Joseph's Hospital, Lawson Research Institute and Downtown London, 846 Richmond Street offers a rare combination of location, character, space and potential. This distinctive Victorian property is an exceptional opportunity for an owner-operator, professional, medical-related user or investor looking to acquire a property with the potential to create value through thoughtful renovation and repositioning. The 11-foot ceilings and architectural character provide an impressive foundation for a contemporary professional environment while retaining the charm that makes historic Richmond Street properties so distinctive. For the Owner-Operator Own your workspace rather than lease it. Explore the potential for a professional office, medical or allied-health practice, consulting firm, legal/accounting office, research-related business or other permitted use. For the Investor Buy the building. Create the upside. The location presents an opportunity to investigate a variety of value-add strategies, including professional leasing, renovation and repositioning, and potentially residential or furnished accommodation strategies-subject to zoning, parking, building requirements and municipal approvals. The proximity to St. Joseph's Hospital and Lawson Research Institute may make the property particularly interesting for investors exploring potential demand from locum physicians, visiting physicians, medical residents, researchers and other healthcare professionals. With the right vision, 846 Richmond Street could become more than a property-it could become a highly differentiated income-producing asset or a distinctive owner-operated headquarters. Own the Location. Reimagine the space. Create the Value (id:37124)
Property details
| Price | $1,040,000 |
|---|---|
| Status | Active |
| Transaction | For sale |
| Property type | Multi-family |
| Building type | Multi-Family |
| Living area | 2200 square feet |
| Lot size | Bldg=50 x 107 FT |
| Frontage | 50 |
| Zoning | R3-2 OC |
| Heating | Forced air, Natural gas |
| Cooling | Fully air conditioned |
| Parking spaces | 3 |
| Water | Municipal water |
| Sewer | Sanitary sewer |
| Annual taxes | $10,025 (2025) |
| Listed on | Sep 4, 2026 |
| MLS® number | X13747478 |
Location
All listing details (37)
| Building Area Total | 2200 |
|---|---|
| Building Area Units | square feet |
| City | London East (East B) |
| City Region | East B |
| Cooling | Fully air conditioned |
| Country | Canada |
| Directions | Cross Streets: Sandringham. ** Directions: North on Richmond from Downtown London. |
| Fireplace YN | No |
| Frontage Length Numeric | 50 |
| Frontage Length Numeric Units | feet |
| Geocode Manual YN | No |
| Heating | Forced air, Natural gas |
| Internet Address Display YN | Yes |
| Internet Entire Listing Display YN | Yes |
| List AOR | London and St. Thomas |
| List Price | 1040000 |
| Living Area | 2200 |
| Living Area Units | square feet |
| Lot Size Dimensions | Bldg=50 x 107 FT |
| Original Entry Timestamp | 2026-09-04T22:20:39.65Z |
| Parking Total | 3 |
| Photos Count | 5 |
| Postal Code | N6A3H8 |
| Property Attached YN | Yes |
| Property Sub Type | Multi-family |
| Sewer | Sanitary sewer |
| Standard Status | Active |
| State Or Province | Ontario |
| Street Dir Prefix | North |
| Street Name | Richmond |
| Street Number | 846 |
| Street Suffix | Street |
| Structure Type | Multi-Family |
| Tax Annual Amount | 10025 |
| Tax Year | 2025 |
| Water Source | Municipal water |
| Zoning Description | R3-2 OC |
Listing courtesy of
Listing brokerage
RE/MAX CENTRE CITY REALTY INC
685 ADELAIDE STREET NORTH, LONDON, Ontario
Listing agent
MICHAEL BASLER
This REALTOR.ca listing content is owned and licensed by REALTOR® members of The Canadian Real Estate Association.