
- November 10, 2026
- No Comments

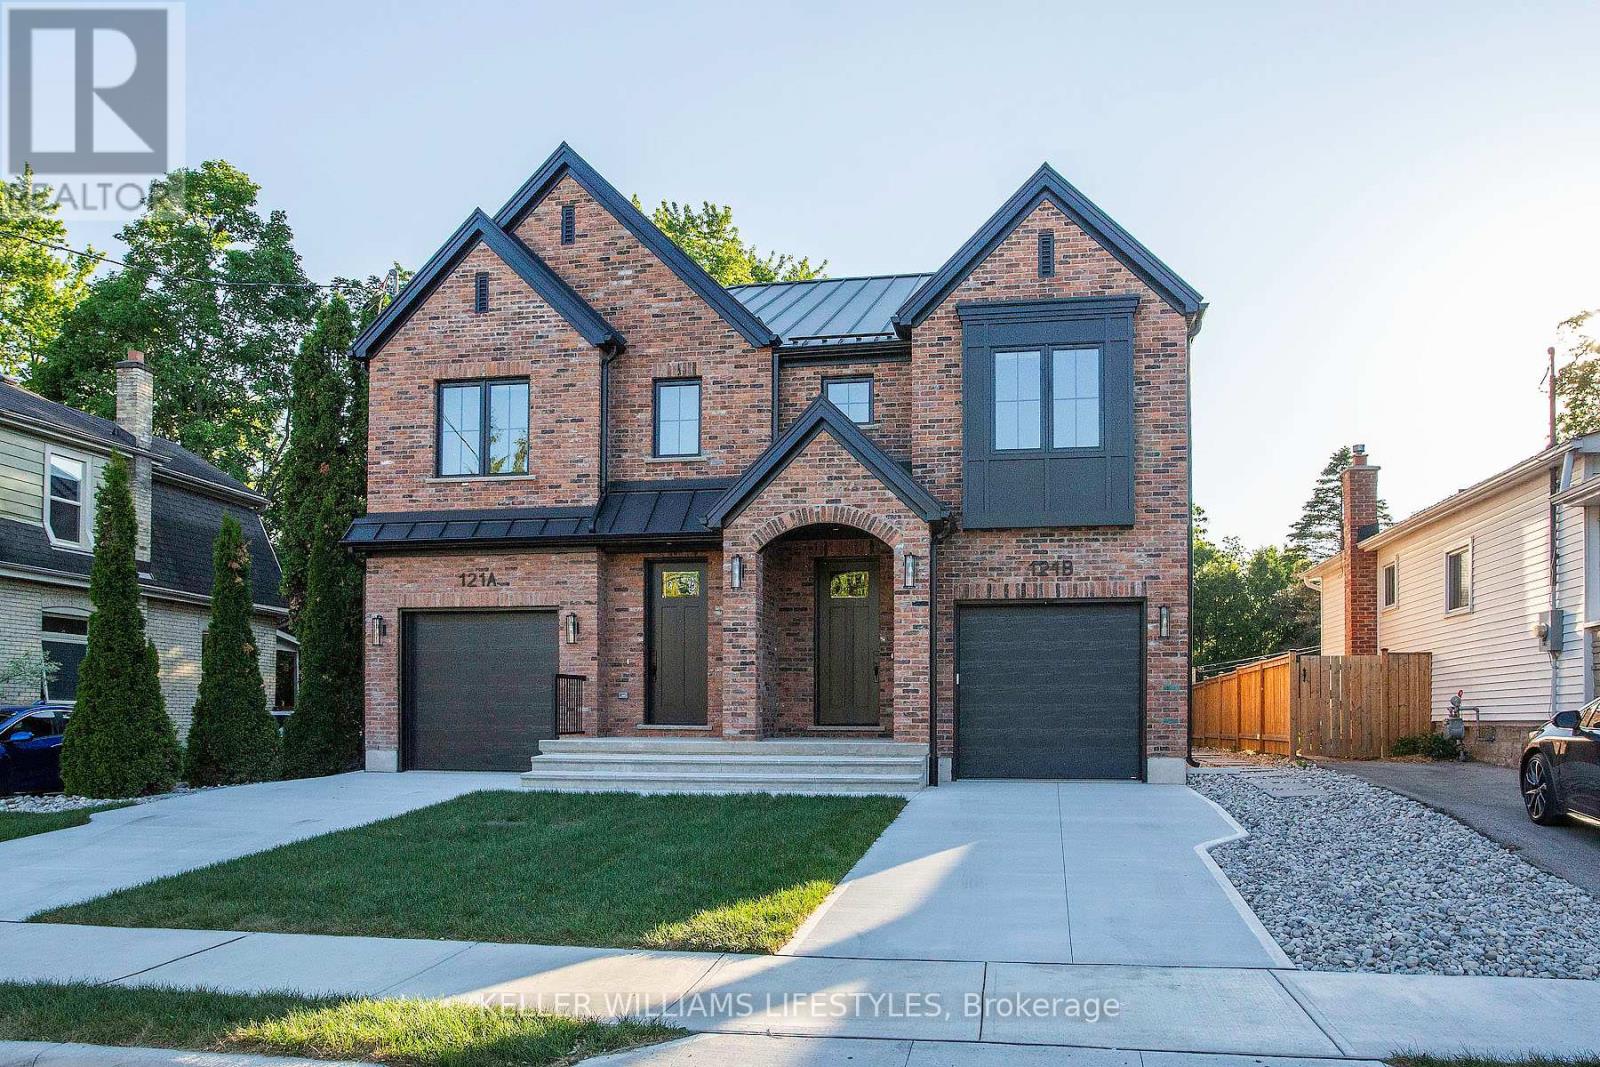
B - 121 CATHCART STREET
London South (South F), Ontario N6C3M2
- 4 Beds
- 4 Baths
- Single Family
Listed by KELLER WILLIAMS LIFESTYLES
 22 photos
Description
Brand New Crown Homes Duplex in Old South! Rent a brand new build from one of London's most prestigious builders. 3+1bedrooms, 3+1bathrooms and top tier finishes throughout. Concrete driveway and garage along with a private back patio. Built for entertaining and family time.Located in one of London's most sought after neighbourhoods, you are a quick walk to entertainment, food and some of London's best people.Wortley Village has it all! Brand new appliances included. Fully finished basements with a full bathroom and bedroom create the perfect spacefor teens or out of town guests. This Ask for a full spec sheet. Steel roof, stone counter tops, upstairs laundry, the list goes on! Available immediately. (id:37124)
Property details
| Price | $3,600 / month |
|---|---|
| Status | Active |
| Transaction | For rent |
| Property type | Single Family |
| Building type | Row / Townhouse |
| Ownership | Freehold |
| Storeys | 2 |
| Bedrooms | 4 |
| Bathrooms | 4 |
| Lot size | 50 x 93.3 FT |
| Frontage | 50 |
| Basement | Finished, N/A |
| Heating | Forced air, Natural gas |
| Cooling | Central air conditioning |
| Exterior | Brick |
| Foundation | Poured Concrete |
| Parking | Attached Garage, Garage |
| Parking spaces | 2 |
| Water | Municipal water |
| Sewer | Sanitary sewer |
| Appliances | Washer, Refrigerator, Stove, Dryer |
| Listed on | Sep 4, 2026 |
| MLS® number | X13746926 |
Rooms
| Level | Room | Dimensions |
|---|---|---|
| Main level | Living room | 3.66 |
| Main level | Kitchen | 5.36 |
| Main level | Foyer | 5.39 |
| Upper Level | Primary Bedroom | 4.83 |
| Upper Level | Bedroom | 3.68 |
| Lower level | Recreational, Games room | 5.11 |
| Lower level | Bedroom | 3.73 |
Location
All listing details (47)
| Appliances | Washer, Refrigerator, Stove, Dryer |
|---|---|
| Basement | Finished, N/A |
| Bathrooms Partial | 1 |
| Bathrooms Total Integer | 4 |
| Bedrooms Above Grade | 3 |
| Bedrooms Below Grade | 1 |
| Bedrooms Total | 4 |
| City | London South (South F) |
| City Region | South F |
| Common Interest | Freehold |
| Cooling | Central air conditioning |
| Country | Canada |
| Directions | Cross Streets: Tecumseh. ** Directions: Tecumseh to Cathcart. |
| Exterior Features | Brick |
| Fireplace YN | No |
| Foundation Details | Poured Concrete |
| Frontage Length Numeric | 50 |
| Frontage Length Numeric Units | feet |
| Geocode Manual YN | No |
| Heating | Forced air, Natural gas |
| Internet Address Display YN | Yes |
| Internet Entire Listing Display YN | Yes |
| Lease Amount Frequency | Monthly |
| List AOR | London and St. Thomas |
| Living Area Maximum | 1500 |
| Living Area Minimum | 1100 |
| Living Area Units | square feet |
| Lot Features | In suite Laundry |
| Lot Size Dimensions | 50 x 93.3 FT |
| Original Entry Timestamp | 2026-09-04T20:20:42.17Z |
| Parking Features | Attached Garage, Garage |
| Parking Total | 2 |
| Photos Count | 22 |
| Postal Code | N6C3M2 |
| Property Attached YN | Yes |
| Property Sub Type | Single Family |
| Sewer | Sanitary sewer |
| Standard Status | Active |
| State Or Province | Ontario |
| Stories | 2 |
| Street Name | Cathcart |
| Street Number | 121 |
| Street Suffix | Street |
| Structure Type | Row / Townhouse |
| Total Actual Rent | 3600 |
| Unit Number | B |
| Water Source | Municipal water |
Listing courtesy of
Listing brokerage
KELLER WILLIAMS LIFESTYLES
B100-509 COMMISSIONERS ROAD W., LONDON, Ontario
Listing agent
GREG MCCARVELL
This REALTOR.ca listing content is owned and licensed by REALTOR® members of The Canadian Real Estate Association.