
- November 10, 2026
- No Comments

912 - 260 VILLAGEWALK BOULEVARD
London North (North R), Ontario N6G0W6
- 3 Beds
- 2 Baths
- Single Family
Listed by SUTTON - JIE DAN REALTY BROKERAGE
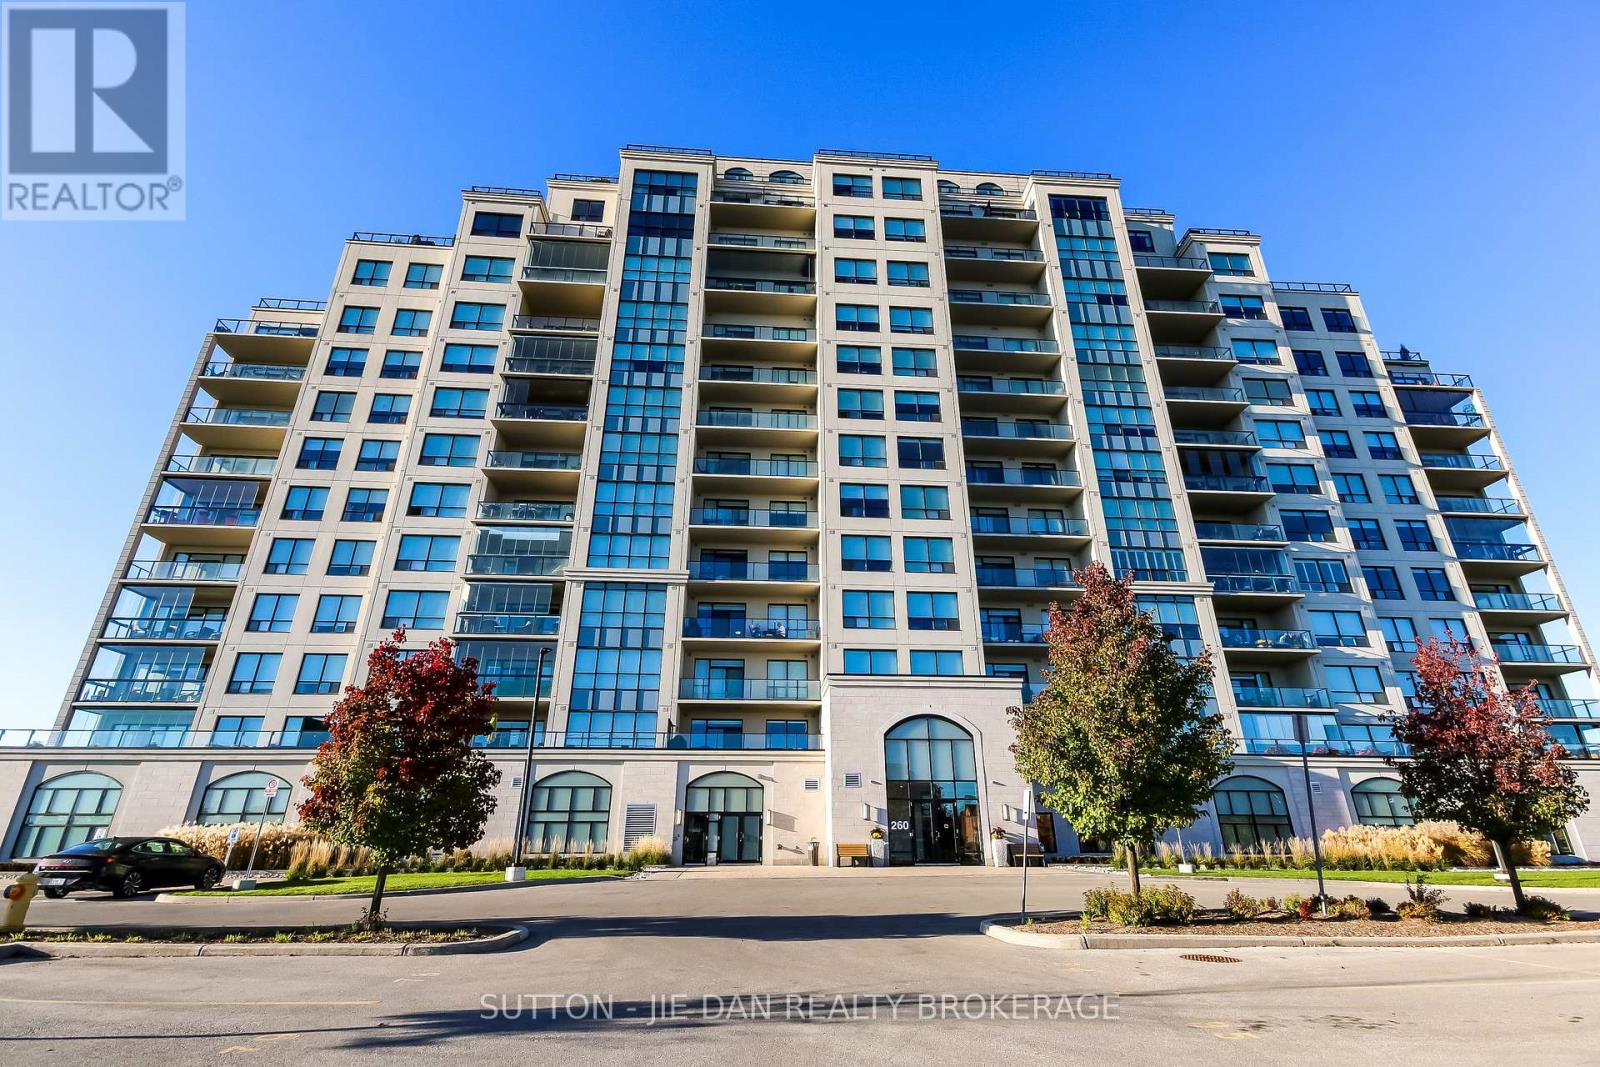 40 photos
Description
Opportunity Knocks! TWO PREMIUM PARKING SPACES! Luxury Living at an Affordable Price in Prime North London!Discover this beautifully maintained, spacious 2-bedroom plus den luxury condominium offering 1,512 sq. ft. of elegant living space, plus a 95 sq. ft. private balcony on the 9th floor with beautiful sunset views!Featuring soaring ceilings and numerous upgrades, this stunning carpet-free unit boasts a magazine-worthy kitchen with quartz countertops, a stylish backsplash, valance lighting, stainless steel appliances, and a generous walk-in pantry. The spacious primary bedroom offers a walk-in closet and a luxurious ensuite with a glass-enclosed shower. An additional bedroom and versatile den provide excellent space for family, guests, or a home office. Custom window coverings and barrier-free accessibility add exceptional value and convenience.Enjoy resort-style amenities, including a heated indoor pool, fully equipped fitness centre, private guest suites, billiards room, golf simulator, theatre room, residents' lounge, library, and a beautiful outdoor terrace perfect for BBQs and entertaining friends.Condo fees include heat, air conditioning, and water, making luxury living even more affordable!Ideally located just minutes from Masonville Mall, University Hospital, Western University, scenic nature trails, shopping, restaurants, and everyday conveniences. School bus service is available to the sought-after Masonville Public School and A.B. Lucas Secondary School.Perfect for first-time buyers, growing families, professionals, or empty nesters seeking spacious, low-maintenance living without compromising comfort or lifestyle.Experience the perfect combination of luxury, space, convenience, and exceptional value in one of North London's most desirable locations. Move in and enjoy! Don't miss this incredible opportunity! (id:37124)
Property details
| Price | $629,900 |
|---|---|
| Status | Active |
| Transaction | For sale |
| Property type | Single Family |
| Building type | Apartment |
| Ownership | Condo/Strata |
| Bedrooms | 3 |
| Bathrooms | 2 |
| Zoning | H48, R9-7(16) |
| Basement | None |
| Heating | Forced air, Natural gas |
| Cooling | Central air conditioning |
| Exterior | Brick |
| Parking | Garage, Underground, Inside Entry |
| Parking spaces | 2 |
| Pool | Indoor pool |
| Appliances | Washer, Refrigerator, Dishwasher, Stove, Dryer |
| Community | Pets Allowed With Restrictions |
| View | City view, View |
| Annual taxes | $4,957 (2026) |
| Maintenance fee | $616 / Monthly |
| Fee includes | Common Area Maintenance, Insurance |
| Listed on | Oct 22, 2026 |
| MLS® number | X14105948 |
Rooms
| Level | Room | Dimensions |
|---|---|---|
| Main level | Kitchen | 4.88 |
| Main level | Den | 3.58 |
| Main level | Bedroom | 5.79 |
| Main level | Bedroom 2 | 3.73 |
Location
All listing details (50)
| Appliances | Washer, Refrigerator, Dishwasher, Stove, Dryer |
|---|---|
| Association Fee | 615.57 |
| Association Fee Frequency | Monthly |
| Association Fee Includes | Common Area Maintenance, Insurance |
| Association Name | Arnsby |
| Basement | None |
| Bathrooms Total Integer | 2 |
| Bedrooms Above Grade | 2 |
| Bedrooms Below Grade | 1 |
| Bedrooms Total | 3 |
| Building Features | Exercise Centre, Recreation Centre, Party Room |
| City | London North (North R) |
| City Region | North R |
| Common Interest | Condo/Strata |
| Community Features | Pets Allowed With Restrictions |
| Cooling | Central air conditioning |
| Country | Canada |
| Directions | Richmond & Sunningdale |
| Exterior Features | Brick |
| Fireplace YN | No |
| Geocode Manual YN | No |
| Heating | Forced air, Natural gas |
| Internet Address Display YN | Yes |
| Internet Entire Listing Display YN | Yes |
| List AOR | London and St. Thomas |
| List Price | 629900 |
| Living Area Maximum | 1599 |
| Living Area Minimum | 1400 |
| Living Area Units | square feet |
| Lot Features | Flat site, Balcony, Carpet Free, In suite Laundry |
| Original Entry Timestamp | 2026-10-22T14:31:42.77Z |
| Parking Features | Garage, Underground, Inside Entry |
| Parking Total | 2 |
| Photos Count | 36 |
| Pool Features | Indoor pool |
| Postal Code | N6G0W6 |
| Property Attached YN | Yes |
| Property Sub Type | Single Family |
| Security Features | Smoke Detectors |
| Standard Status | Active |
| State Or Province | Ontario |
| Street Name | Villagewalk |
| Street Number | 260 |
| Street Suffix | Boulevard |
| Structure Type | Apartment |
| Tax Annual Amount | 4956.81 |
| Tax Year | 2026 |
| Unit Number | 912 |
| View | City view, View |
| Zoning Description | H48, R9-7(16) |
Listing courtesy of
Listing brokerage
SUTTON - JIE DAN REALTY BROKERAGE
181 COMMISSIONERS ROAD WEST, LONDON, Ontario
Listing agent
JIE DAN
This REALTOR.ca listing content is owned and licensed by REALTOR® members of The Canadian Real Estate Association.