
- November 10, 2026
- No Comments

LOWER - 1218 HONEYWOOD DRIVE
London South (South U), Ontario N6M0L9
- 2 Beds
- 1 Baths
- Single Family
Listed by THRIVE REALTY GROUP INC.
 14 photos
Description
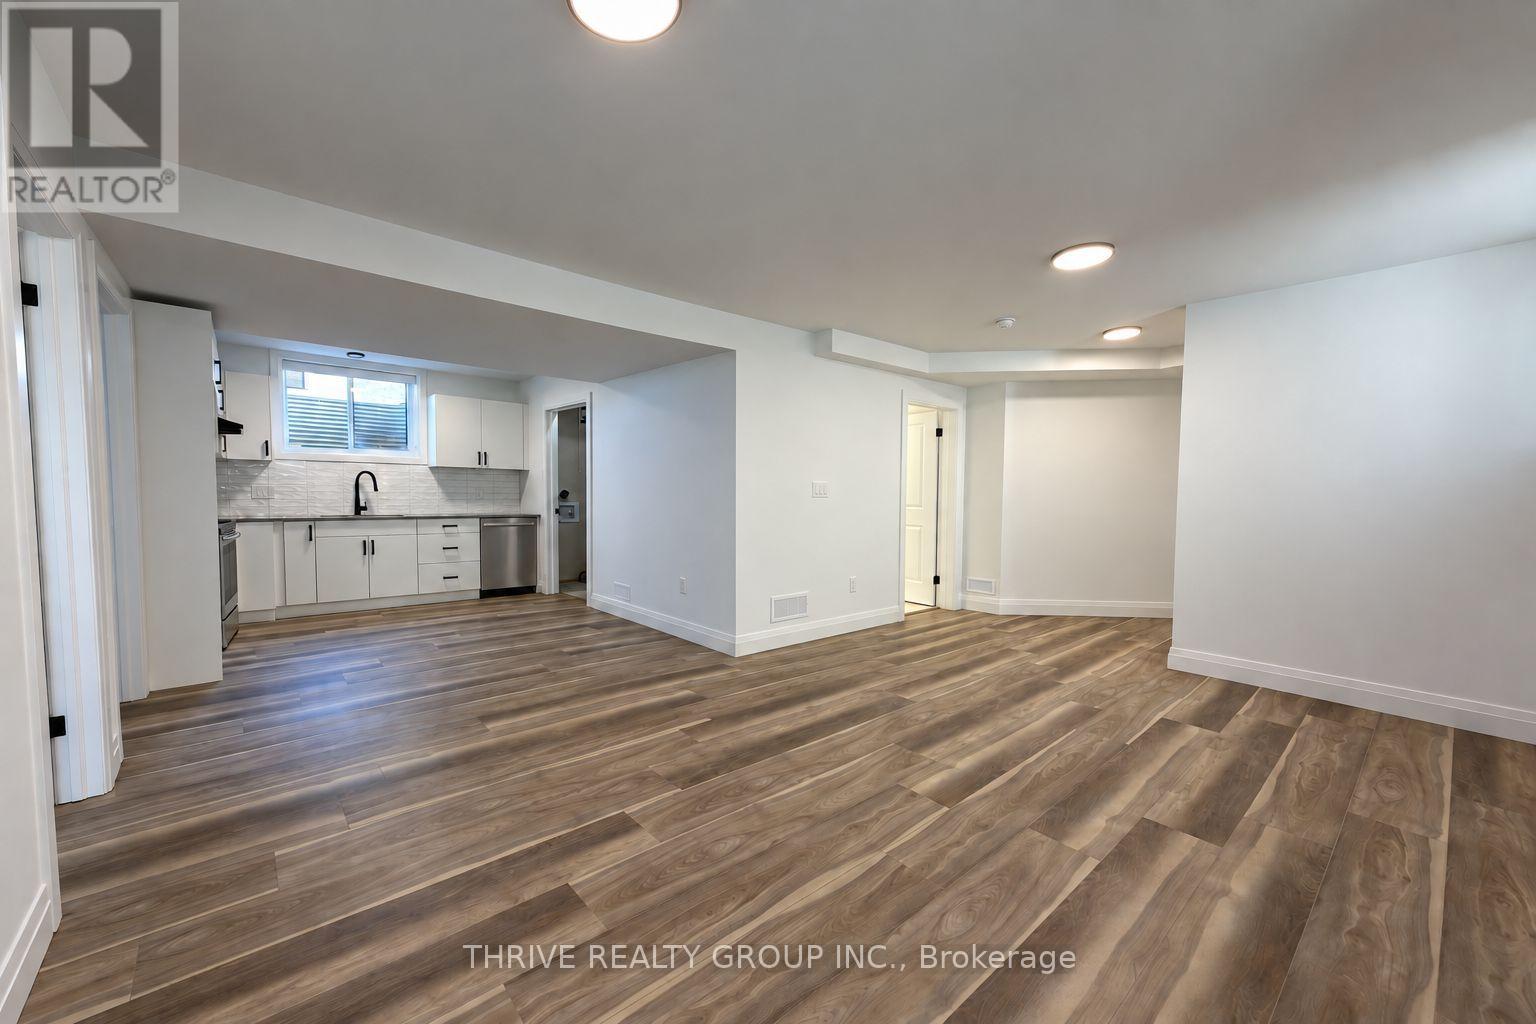
1218 Honeywood Drive, Lower Unit, is a brand new two-bedroom, one-bathroom rental in the Jackson and Summerside area. 9-foot ceilings and multiple egress windows bring in plenty of natural light and give the space an open feel. The unit features a kitchen with new appliances, including a dishwasher, in-suite laundry, a fully updated four-piece bathroom and built-in storage. Both bedrooms are spacious; one has a closet and the other includes a large armoire. The unit is fully insulated and includes one driveway parking space. Tenant is responsible for 40% of the home's utilities. A lovely option for someone seeking a fresh, upscale space close to local amenities. (id:37124)
Property details
| Price | $1,600 / month |
|---|---|
| Status | Active |
| Transaction | For rent |
| Property type | Single Family |
| Building type | House |
| Ownership | Freehold |
| Storeys | 2 |
| Bedrooms | 2 |
| Bathrooms | 1 |
| Basement | Finished, Apartment in basement, N/A, N/A |
| Heating | Forced air, Natural gas |
| Cooling | Central air conditioning |
| Exterior | Brick |
| Foundation | Unknown |
| Parking | Attached Garage, Garage |
| Parking spaces | 1 |
| Water | Municipal water |
| Sewer | Sanitary sewer |
| Appliances | Water Heater |
| Listed on | Sep 25, 2026 |
| MLS® number | X13827394 |
Location
All listing details (42)
| Appliances | Water Heater |
|---|---|
| Basement | Finished, Apartment in basement, N/A, N/A |
| Bathrooms Total Integer | 1 |
| Bedrooms Above Grade | 2 |
| Bedrooms Total | 2 |
| City | London South (South U) |
| City Region | South U |
| Common Interest | Freehold |
| Cooling | Central air conditioning |
| Country | Canada |
| Directions | Cross Streets: Commissioners Rd E and Jackson Rd. ** Directions: Go North on Jackson Road, turning right on Darnley Blvd. Head straight through the roundabout, then turn right on Honeywood Dr. |
| Exterior Features | Brick |
| Fireplace YN | Yes |
| Foundation Details | Unknown |
| Geocode Manual YN | No |
| Heating | Forced air, Natural gas |
| Internet Address Display YN | Yes |
| Internet Entire Listing Display YN | Yes |
| Lease Amount Frequency | Monthly |
| List AOR | London and St. Thomas |
| Living Area Maximum | 1100 |
| Living Area Minimum | 700 |
| Living Area Units | square feet |
| Lot Features | In suite Laundry |
| Original Entry Timestamp | 2026-09-25T13:50:43.68Z |
| Parking Features | Attached Garage, Garage |
| Parking Total | 1 |
| Photos Count | 14 |
| Postal Code | N6M0L9 |
| Property Attached YN | No |
| Property Sub Type | Single Family |
| Sewer | Sanitary sewer |
| Standard Status | Active |
| State Or Province | Ontario |
| Stories | 2 |
| Street Name | Honeywood |
| Street Number | 1218 |
| Street Suffix | Drive |
| Structure Type | House |
| Total Actual Rent | 1600 |
| Unit Number | Lower |
| Water Source | Municipal water |
Listing courtesy of
Listing brokerage
THRIVE REALTY GROUP INC.
660 MAITLAND STREET, LONDON, Ontario
Listing agent
AVERY MELLOR
This REALTOR.ca listing content is owned and licensed by REALTOR® members of The Canadian Real Estate Association.