
- November 11, 2026
- No Comments

MAIN - 115 EDWARD STREET
London South (South F), Ontario N6C3H8
- 2 Beds
- 1 Baths
- Single Family
Listed by ROYAL LEPAGE TRILAND REALTY
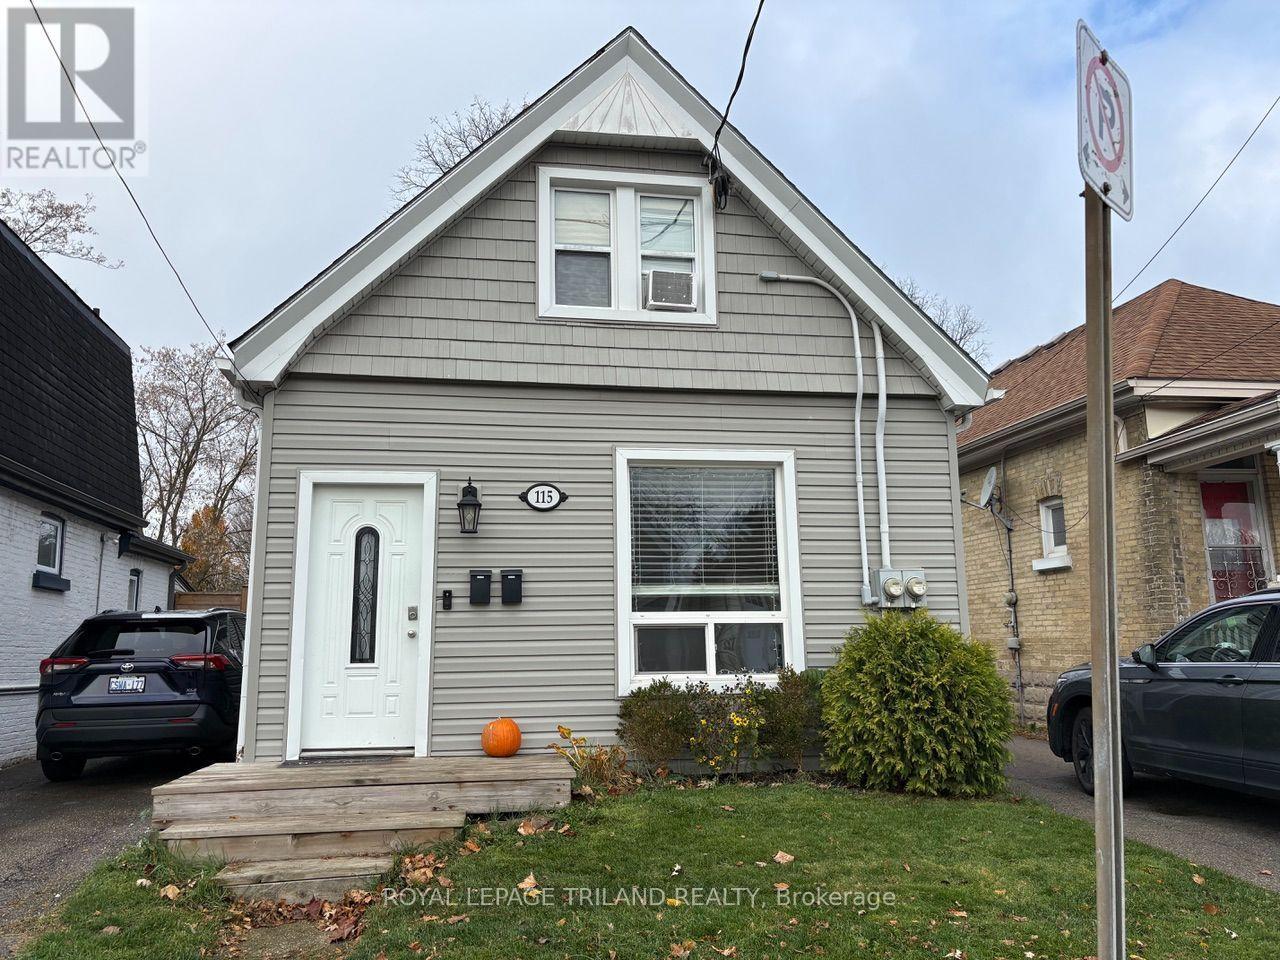 16 photos
Description
Welcome to this bright and inviting 2-bedroom main floor unit located in the highly sought-after Wortley Village! Offering a wonderful combination of comfort and convenience, this home features a bright, open-concept layout with a spacious kitchen complete with an island and bar stools, perfect for everyday living and entertaining. Enjoy the convenience of main-floor laundry and direct access to a partially fenced backyard, providing lovely outdoor space to relax and enjoy. The primary bedroom offers a walkout to the back deck, creating the perfect spot to enjoy your morning coffee or unwind at the end of the day. This unit also has a flex space that can be used for an office or exercise area. Ideally situated in the heart of Wortley Village, close to charming shops, restaurants, parks and neighbourhood amenities. A wonderful opportunity to enjoy main-floor living in one of the area's most desirable communities! (id:37124)
Property details
| Price | $2,300 / month |
|---|---|
| Status | Active |
| Transaction | For rent |
| Property type | Single Family |
| Building type | House |
| Ownership | Freehold |
| Storeys | 1.5 |
| Bedrooms | 2 |
| Bathrooms | 1 |
| Lot size | 90 x 120 FT |
| Frontage | 90 |
| Basement | Unfinished, N/A |
| Heating | Forced air, Natural gas |
| Cooling | Central air conditioning |
| Exterior | Vinyl siding |
| Parking | No Garage |
| Parking spaces | 2 |
| Water | Municipal water |
| Sewer | Sanitary sewer |
| Appliances | Washer, Refrigerator, Dishwasher, Stove, Dryer |
| Community | School Bus |
| Listed on | Nov 11, 2026 |
| MLS® number | X14170604 |
Rooms
| Level | Room | Dimensions |
|---|---|---|
| Main level | Office | 2.77 |
| Main level | Kitchen | 2.9 |
| Main level | Primary Bedroom | 3.27 |
| Main level | Bedroom 2 | 3.46 |
| Main level | Bathroom | 1.72 |
Location
All listing details (49)
| Appliances | Washer, Refrigerator, Dishwasher, Stove, Dryer |
|---|---|
| Basement | Unfinished, N/A |
| Bathrooms Total Integer | 1 |
| Bedrooms Above Grade | 2 |
| Bedrooms Total | 2 |
| Building Features | Separate Electricity Meters, Separate Heating Controls |
| City | London South (South F) |
| City Region | South F |
| Common Interest | Freehold |
| Community Features | School Bus |
| Cooling | Central air conditioning |
| Country | Canada |
| Directions | Cross Streets: Wharncliffe Rd. North and Briscoe St. East. ** Directions: North on Wharncliffe Rd. North, Right onto Briscoe St. East and Right onto Edward St. |
| Exterior Features | Vinyl siding |
| Fencing | Partially fenced, Fenced yard |
| Fireplace YN | No |
| Frontage Length Numeric | 90 |
| Frontage Length Numeric Units | feet |
| Geocode Manual YN | No |
| Heating | Forced air, Natural gas |
| Internet Address Display YN | Yes |
| Internet Entire Listing Display YN | Yes |
| Lease Amount Frequency | Monthly |
| List AOR | London and St. Thomas |
| Living Area Maximum | 699 |
| Living Area Minimum | 0 |
| Living Area Units | square feet |
| Lot Features | Carpet Free, In suite Laundry |
| Lot Size Dimensions | 90 x 120 FT |
| Original Entry Timestamp | 2026-11-11T16:50:57.21Z |
| Parking Features | No Garage |
| Parking Total | 2 |
| Photos Count | 16 |
| Postal Code | N6C3H8 |
| Property Attached YN | No |
| Property Sub Type | Single Family |
| Security Features | Smoke Detectors |
| Sewer | Sanitary sewer |
| Standard Status | Active |
| State Or Province | Ontario |
| Stories | 1.5 |
| Street Name | Edward |
| Street Number | 115 |
| Street Suffix | Street |
| Structure Type | House |
| Total Actual Rent | 2300 |
| Unit Number | MAIN |
| Utilities | Sewer, Electricity, Cable |
| Water Source | Municipal water |
Listing courtesy of
Listing brokerage
ROYAL LEPAGE TRILAND REALTY
103-240 WATERLOO STREET, LONDON, Ontario
Listing agent
MANDY MCDOWELL
This REALTOR.ca listing content is owned and licensed by REALTOR® members of The Canadian Real Estate Association.