
- November 10, 2026
- No Comments

(MAIN FLOOR) - 307 GREY STREET
London East (East K), Ontario N6B1G7
- 2 Beds
- 1 Baths
- Multi-family
Listed by RE/MAX HALLMARK REALTY LTD.
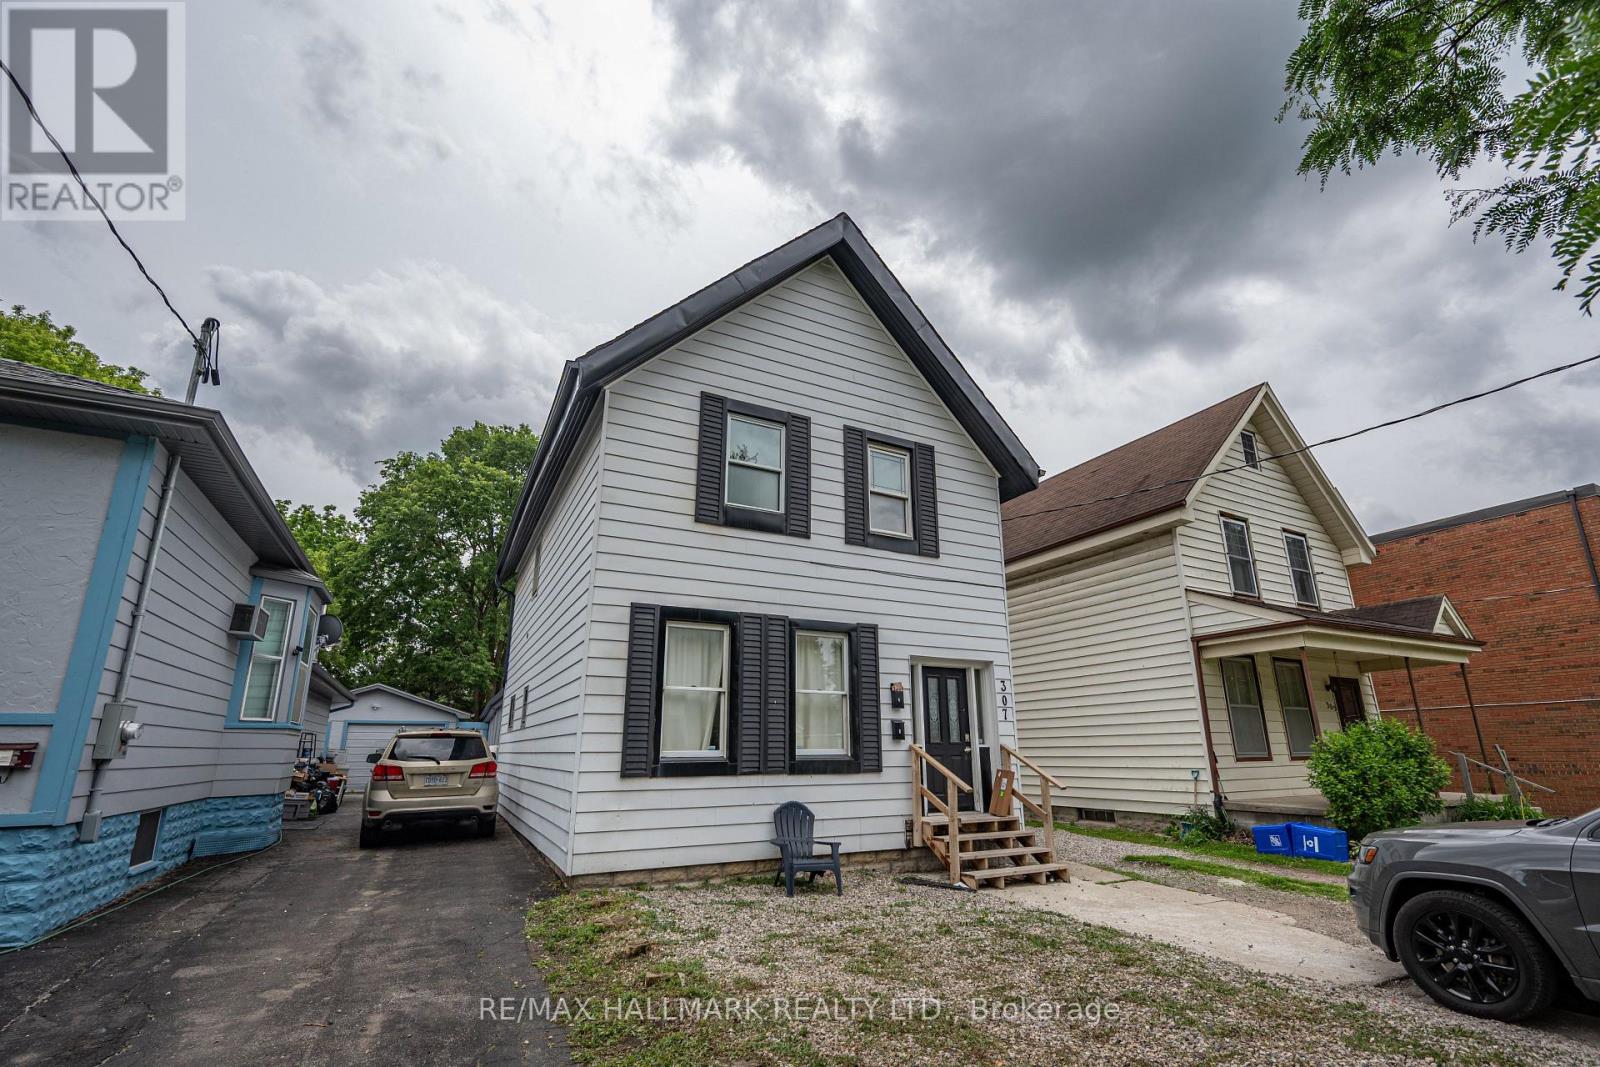 17 photos
Description
Welcome to 307 Grey Street (Main Floor), a spacious two-bedroom rental unit in London, Ontario. This inviting main-floor residence features a bright living and dining area, a functional kitchen, and a bathroom with a window. The practical layout provides comfortable everyday living, complemented by laminate flooring and plenty of natural light. Residents will enjoy access to a shared laundry room and one parking space included in the lease. Conveniently located near parks, schools, public transit, shopping, and dining, this property offers easy access to everyday amenities.Currently vacant and available for immediate occupancy. Offered for lease at $1,800 per month. Schedule your showing today! (id:37124)
Property details
| Price | $1,800 / month |
|---|---|
| Status | Active |
| Transaction | For rent |
| Property type | Multi-family |
| Building type | Duplex |
| Storeys | 2 |
| Bedrooms | 2 |
| Bathrooms | 1 |
| Lot size | 28.5 x 165 FT |
| Frontage | 28.6 |
| Basement | Crawl space |
| Heating | Forced air, Natural gas |
| Cooling | Window air conditioner |
| Flooring | Laminate |
| Exterior | Aluminum siding |
| Foundation | Unknown |
| Parking | No Garage |
| Parking spaces | 1 |
| Water | Municipal water |
| Sewer | Sanitary sewer |
| Appliances | Washer, Refrigerator, Dishwasher, Stove, Range, Oven, Dryer, Hood Fan |
| Listed on | Oct 13, 2026 |
| MLS® number | X14028532 |
Rooms
| Level | Room | Dimensions |
|---|---|---|
| Main level | Living room | 5.16 |
| Main level | Kitchen | 3.02 |
| Main level | Primary Bedroom | 4.19 |
| Main level | Bedroom 2 | 4.04 |
| Main level | Bathroom | 2.31 |
| Main level | Laundry room | 95 |
Location
All listing details (45)
| Appliances | Washer, Refrigerator, Dishwasher, Stove, Range, Oven, Dryer, Hood Fan |
|---|---|
| Basement | Crawl space |
| Bathrooms Total Integer | 1 |
| Bedrooms Above Grade | 2 |
| Bedrooms Total | 2 |
| City | London East (East K) |
| City Region | East K |
| Cooling | Window air conditioner |
| Country | Canada |
| Directions | Cross Streets: Wellington St and Horton St East. ** Directions: Wellington St & Horton St East. |
| Exterior Features | Aluminum siding |
| Fireplace YN | No |
| Flooring | Laminate |
| Foundation Details | Unknown |
| Frontage Length Numeric | 28.6 |
| Frontage Length Numeric Units | feet |
| Geocode Manual YN | No |
| Heating | Forced air, Natural gas |
| Internet Address Display YN | Yes |
| Internet Entire Listing Display YN | Yes |
| Lease Amount Frequency | Monthly |
| List AOR | Toronto |
| Living Area Maximum | 1100 |
| Living Area Minimum | 700 |
| Living Area Units | square feet |
| Lot Features | Carpet Free |
| Lot Size Dimensions | 28.5 x 165 FT |
| Original Entry Timestamp | 2026-10-13T20:38:39.38Z |
| Parking Features | No Garage |
| Parking Total | 1 |
| Photos Count | 17 |
| Postal Code | N6B1G7 |
| Property Attached YN | Yes |
| Property Sub Type | Multi-family |
| Security Features | Smoke Detectors |
| Sewer | Sanitary sewer |
| Standard Status | Active |
| State Or Province | Ontario |
| Stories | 2 |
| Street Name | Grey |
| Street Number | 307 |
| Street Suffix | Street |
| Structure Type | Duplex |
| Total Actual Rent | 1800 |
| Water Source | Municipal water |
Listing courtesy of
Listing brokerage
RE/MAX HALLMARK REALTY LTD.
1920 Yonge St Unit 500, TORONTO, Ontario
Listing agent
YIN-LYNN LOW
This REALTOR.ca listing content is owned and licensed by REALTOR® members of The Canadian Real Estate Association.