
- November 10, 2026
- No Comments

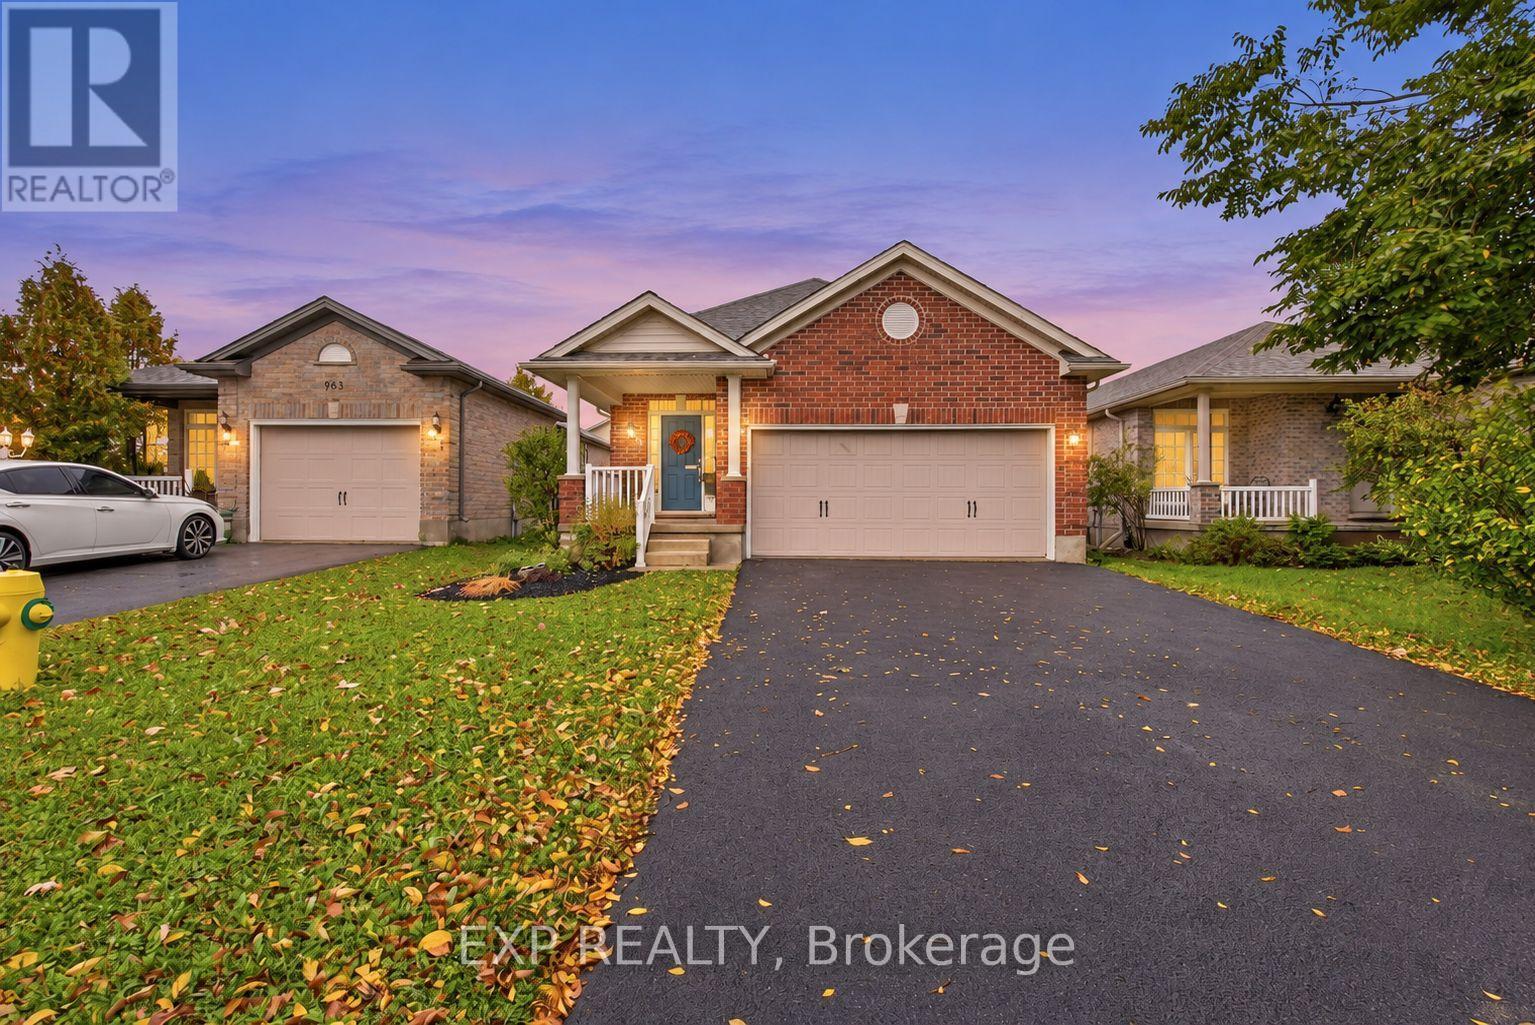
969 BITTERBUSH CRESCENT
London North (North M), Ontario N6H5X5
- 3 Beds
- 2 Baths
- Single Family
Listed by EXP REALTY
 42 photos
Description
PRICED TO SELL! THE LOCATION YOU WANT. THE UPGRADES YOU WILL LOVE. THE HOME YOU'VE BEEN WAITING FOR! Fully updated, move-in-ready all-brick bungalow in the desirable Deer Ridge Estates neighbourhood of Northwest London, complete with a double car garage. Boasting approximately 2100 sq.ft, featuring 2+1 bedrooms, 2 full bathrooms, a spacious open-concept layout combining style, comfort and the convenience of main-floor living. The fully updated kitchen showcases quartz countertops, custom cabinetry, new hardware, a stylish backsplash, a pantry, and a breakfast bar. The dinette offers garden-door access to the backyard, while the welcoming living room features an elegant coffered ceiling, pot lights and a cozy fireplace. The spacious primary bedroom offers direct access to the main-floor bathroom, featuring a relaxing soaker tub & upgraded glass shower.The lower level expands your living space with a generous recreation room, an additional bedroom, a second full bathroom, and a newly renovated laundry room for added comfort and functionality.Step outside to your own private backyard retreat! Enjoy a fully fenced yard, composite decking, a covered deck and hot tub-ideal for entertaining, unwinding or relaxing at the end of the day.Additional features: include a new roof (2024) Close to shopping, restaurants, schools, parks and scenic walking trails. Don't miss your opportunity to call it your home! (id:37124)
Property details
| Price | $659,888 |
|---|---|
| Status | Active |
| Transaction | For sale |
| Property type | Single Family |
| Building type | House |
| Ownership | Freehold |
| Storeys | 1 |
| Bedrooms | 3 |
| Bathrooms | 2 |
| Lot size | 36.1 x 114.8 FT |
| Frontage | 36.1 |
| Zoning | R2-1 |
| Basement | Finished, Full |
| Heating | Forced air, Natural gas |
| Cooling | Central air conditioning |
| Fireplace | 1 |
| Exterior | Brick |
| Foundation | Poured Concrete |
| Parking | Attached Garage, Garage, Inside Entry |
| Parking spaces | 6 |
| Water | Municipal water |
| Sewer | Sanitary sewer |
| Appliances | Hot Tub |
| Annual taxes | $4,845 |
| Listed on | Oct 23, 2026 |
| MLS® number | X14111534 |
Rooms
| Level | Room | Dimensions |
|---|---|---|
| Main level | Foyer | 2.13 |
| Basement | Other | 3.44 |
| Basement | Family room | 4.29 |
| Basement | Bedroom 3 | 3.44 |
| Main level | Living room | 3.64 |
| Main level | Kitchen | 3.64 |
| Main level | Dining room | 3.05 |
| Main level | Primary Bedroom | 4.04 |
| Main level | Bedroom 2 | 3.02 |
| Main level | Bathroom | 3.02 |
| Basement | Laundry room | 3.25 |
| Basement | Utility room | 3.06 |
| Basement | Bathroom | 2.49 |
Location
All listing details (49)
| Appliances | Hot Tub |
|---|---|
| Architectural Style | Bungalow |
| Basement | Finished, Full |
| Bathrooms Total Integer | 2 |
| Bedrooms Above Grade | 2 |
| Bedrooms Below Grade | 1 |
| Bedrooms Total | 3 |
| Building Features | Fireplace(s) |
| City | London North (North M) |
| City Region | North M |
| Common Interest | Freehold |
| Cooling | Central air conditioning |
| Country | Canada |
| Directions | Cross Streets: Sarnia Rd & Beaverbrook Avenue. ** Directions: From Sarnia Rd, head South on Beaverbrook Ave, left onto Bitterbush Crescent. |
| Exterior Features | Brick |
| Fireplace YN | Yes |
| Fireplaces Total | 1 |
| Foundation Details | Poured Concrete |
| Frontage Length Numeric | 36.1 |
| Frontage Length Numeric Units | feet |
| Geocode Manual YN | No |
| Heating | Forced air, Natural gas |
| Internet Address Display YN | Yes |
| Internet Entire Listing Display YN | Yes |
| List AOR | London and St. Thomas |
| List Price | 659888 |
| Living Area Maximum | 1500 |
| Living Area Minimum | 1100 |
| Living Area Units | square feet |
| Lot Features | Flat site, Carpet Free |
| Lot Size Dimensions | 36.1 x 114.8 FT |
| Original Entry Timestamp | 2026-10-23T17:22:22.02Z |
| Parking Features | Attached Garage, Garage, Inside Entry |
| Parking Total | 6 |
| Photos Count | 38 |
| Postal Code | N6H5X5 |
| Property Attached YN | No |
| Property Sub Type | Single Family |
| Sewer | Sanitary sewer |
| Standard Status | Active |
| State Or Province | Ontario |
| Stories | 1 |
| Street Name | Bitterbush |
| Street Number | 969 |
| Street Suffix | Crescent |
| Structure Type | House |
| Tax Annual Amount | 4845 |
| Water Source | Municipal water |
| Zoning Description | R2-1 |
Listing courtesy of
Listing brokerage
EXP REALTY
380 WELLINGTON STREET, LONDON, Ontario
Listing agent
KASIA TKACZYK
This REALTOR.ca listing content is owned and licensed by REALTOR® members of The Canadian Real Estate Association.