
- November 10, 2026
- No Comments

3076 BUROAK DRIVE
London North (North S), Ontario N6G3P2
- 5 Beds
- 4 Baths
- Single Family
Listed by THRIVE REALTY GROUP INC.
 32 photos
Description
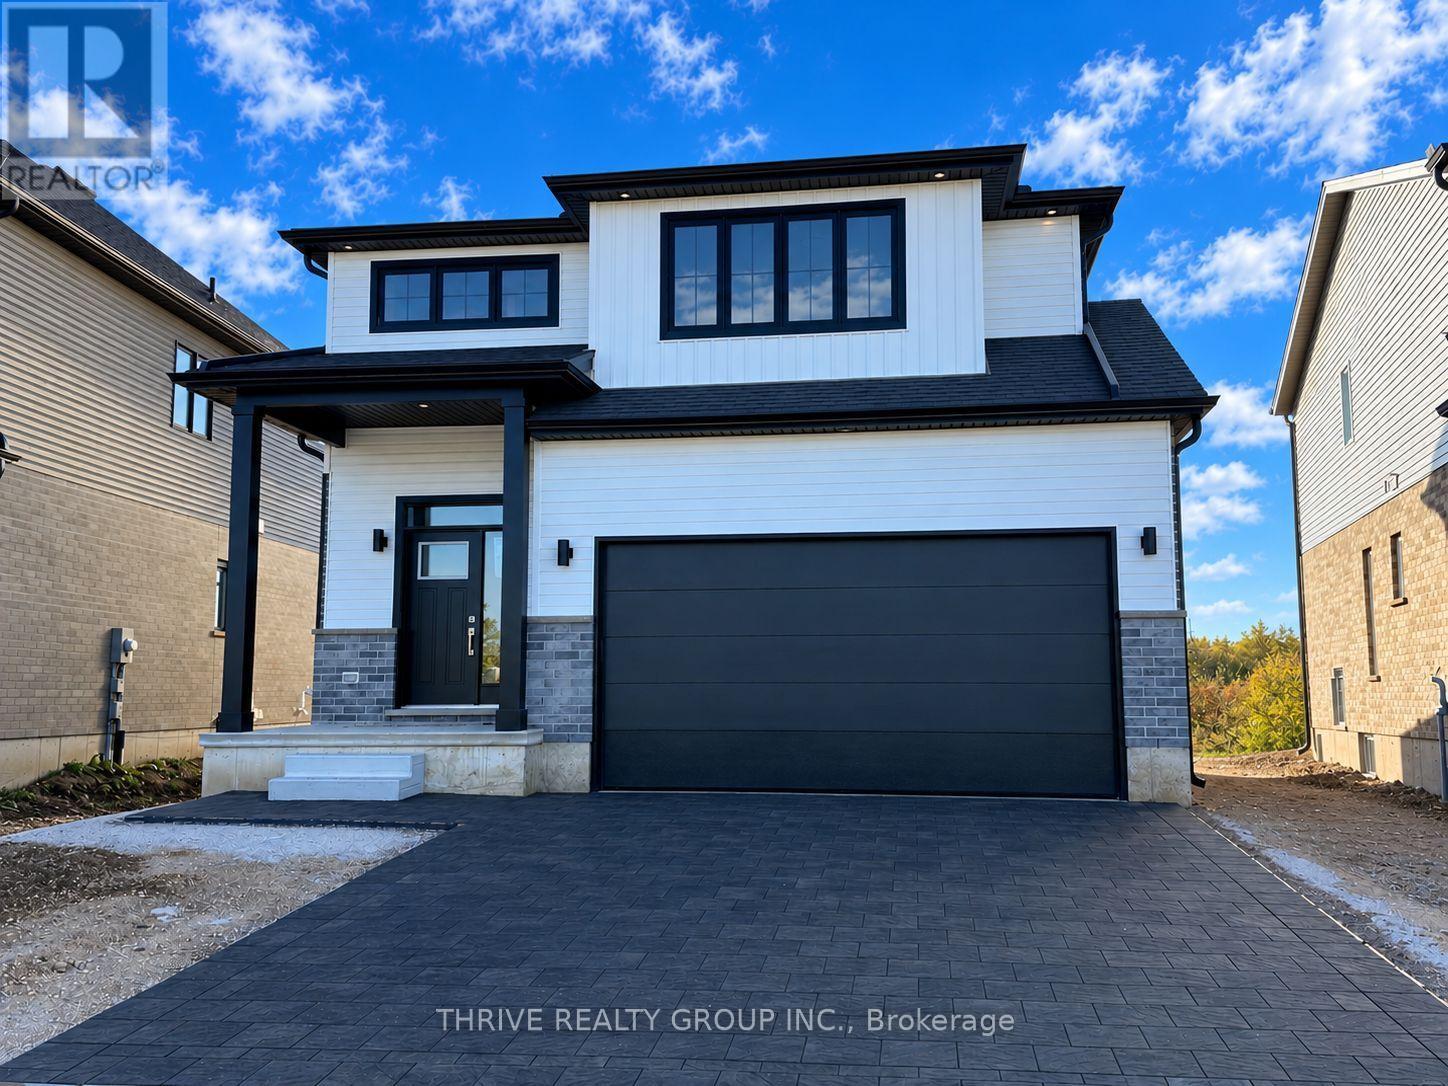
A must see! Foxwood Homes presents the Berkeley Model Home with 5-bedrooms, 3.5 bathrooms including two ensuite bathrooms, separate side entrance and MORE! Offering approximately 2211 square feet above grade, two-car double garage, crisp designer finishes throughout and a terrific open concept layout, this is the PERFECT family home in North London's popular Gate of Hyde Park. Desirable finish selections including modern black-and-white exterior colour tones, engineered hardwood, tiled bathrooms, and more. The main floor offers a living room, custom kitchen with island and quartz countertops, dining area, main floor laundry, plus an expansive primary bedroom suite with luxury 5-piece ensuite/walk-in closet. Head upstairs to your loft family room, four additional bedrooms, plus two bathrooms including an extra ensuite. Ideal for investors or multi-generational families as this home offers a second side entrance leading to the basement. Incredible value along with a premium location in Northwest London which is steps to two new school sites, shopping, walking trails and more. Welcome Home to Gates of Hyde Park! (id:37124)
Property details
| Price | $819,900 |
|---|---|
| Status | Active |
| Transaction | For sale |
| Property type | Single Family |
| Building type | House |
| Ownership | Freehold |
| Storeys | 2 |
| Bedrooms | 5 |
| Bathrooms | 4 |
| Lot size | 37 x 111 FT ; 117.82 x 48.84 x 111.76 x 37.61 ft |
| Frontage | 37 |
| Zoning | H-100, R1-3 |
| Basement | Full |
| Heating | Forced air, Natural gas |
| Cooling | Central air conditioning |
| Exterior | Brick, Vinyl siding |
| Foundation | Poured Concrete |
| Parking | Attached Garage, Garage |
| Parking spaces | 4 |
| Water | Municipal water |
| Sewer | Sanitary sewer |
| Listed on | Apr 2, 2026 |
| MLS® number | X12951998 |
Rooms
| Level | Room | Dimensions |
|---|---|---|
| Main level | Great room | 4.17 |
| Second level | Laundry room | 1.83 |
| Second level | Bathroom | 0 |
| Second level | Bathroom | 0 |
| Main level | Dining room | 4.27 |
| Second level | Bathroom | 0 |
| Main level | Kitchen | 3.78 |
| Main level | Bedroom 5 | 4.17 |
| Main level | Bathroom | 2.69 |
| Main level | Partial bathroom | 0 |
| Second level | Primary Bedroom | 5.44 |
| Second level | Bedroom 2 | 3.28 |
| Second level | Bedroom 3 | 3.25 |
| Second level | Bedroom 4 | 3.66 |
Location
All listing details (45)
| Basement | Full |
|---|---|
| Bathrooms Partial | 1 |
| Bathrooms Total Integer | 4 |
| Bedrooms Above Grade | 5 |
| Bedrooms Total | 5 |
| City | London North (North S) |
| City Region | North S |
| Common Interest | Freehold |
| Cooling | Central air conditioning |
| Country | Canada |
| Directions | Sunningdale/Hyde Park Rd |
| Exterior Features | Brick, Vinyl siding |
| Fireplace YN | No |
| Foundation Details | Poured Concrete |
| Frontage Length Numeric | 37 |
| Frontage Length Numeric Units | feet |
| Geocode Manual YN | No |
| Heating | Forced air, Natural gas |
| Internet Address Display YN | Yes |
| Internet Entire Listing Display YN | Yes |
| List AOR | London and St. Thomas |
| List Price | 819900 |
| Living Area Maximum | 2500 |
| Living Area Minimum | 2000 |
| Living Area Units | square feet |
| Lot Size Dimensions | 37 x 111 FT ; 117.82 x 48.84 x 111.76 x 37.61 ft |
| Original Entry Timestamp | 2026-04-02T18:22:53.66Z |
| Parking Features | Attached Garage, Garage |
| Parking Total | 4 |
| Photos Count | 32 |
| Postal Code | N6G3P2 |
| Property Attached YN | No |
| Property Sub Type | Single Family |
| Sewer | Sanitary sewer |
| Standard Status | Active |
| State Or Province | Ontario |
| Stories | 2 |
| Street Name | Buroak |
| Street Number | 3076 |
| Street Suffix | Drive |
| Structure Type | House |
| Tax Annual Amount | 0 |
| Utilities | Sewer, Electricity, Cable |
| Water Source | Municipal water |
| Zoning Description | H-100, R1-3 |
Listing courtesy of
Listing brokerage
THRIVE REALTY GROUP INC.
660 MAITLAND STREET, LONDON, Ontario
Listing agent
KEVIN BARRY
This REALTOR.ca listing content is owned and licensed by REALTOR® members of The Canadian Real Estate Association.