
- November 10, 2026
- No Comments

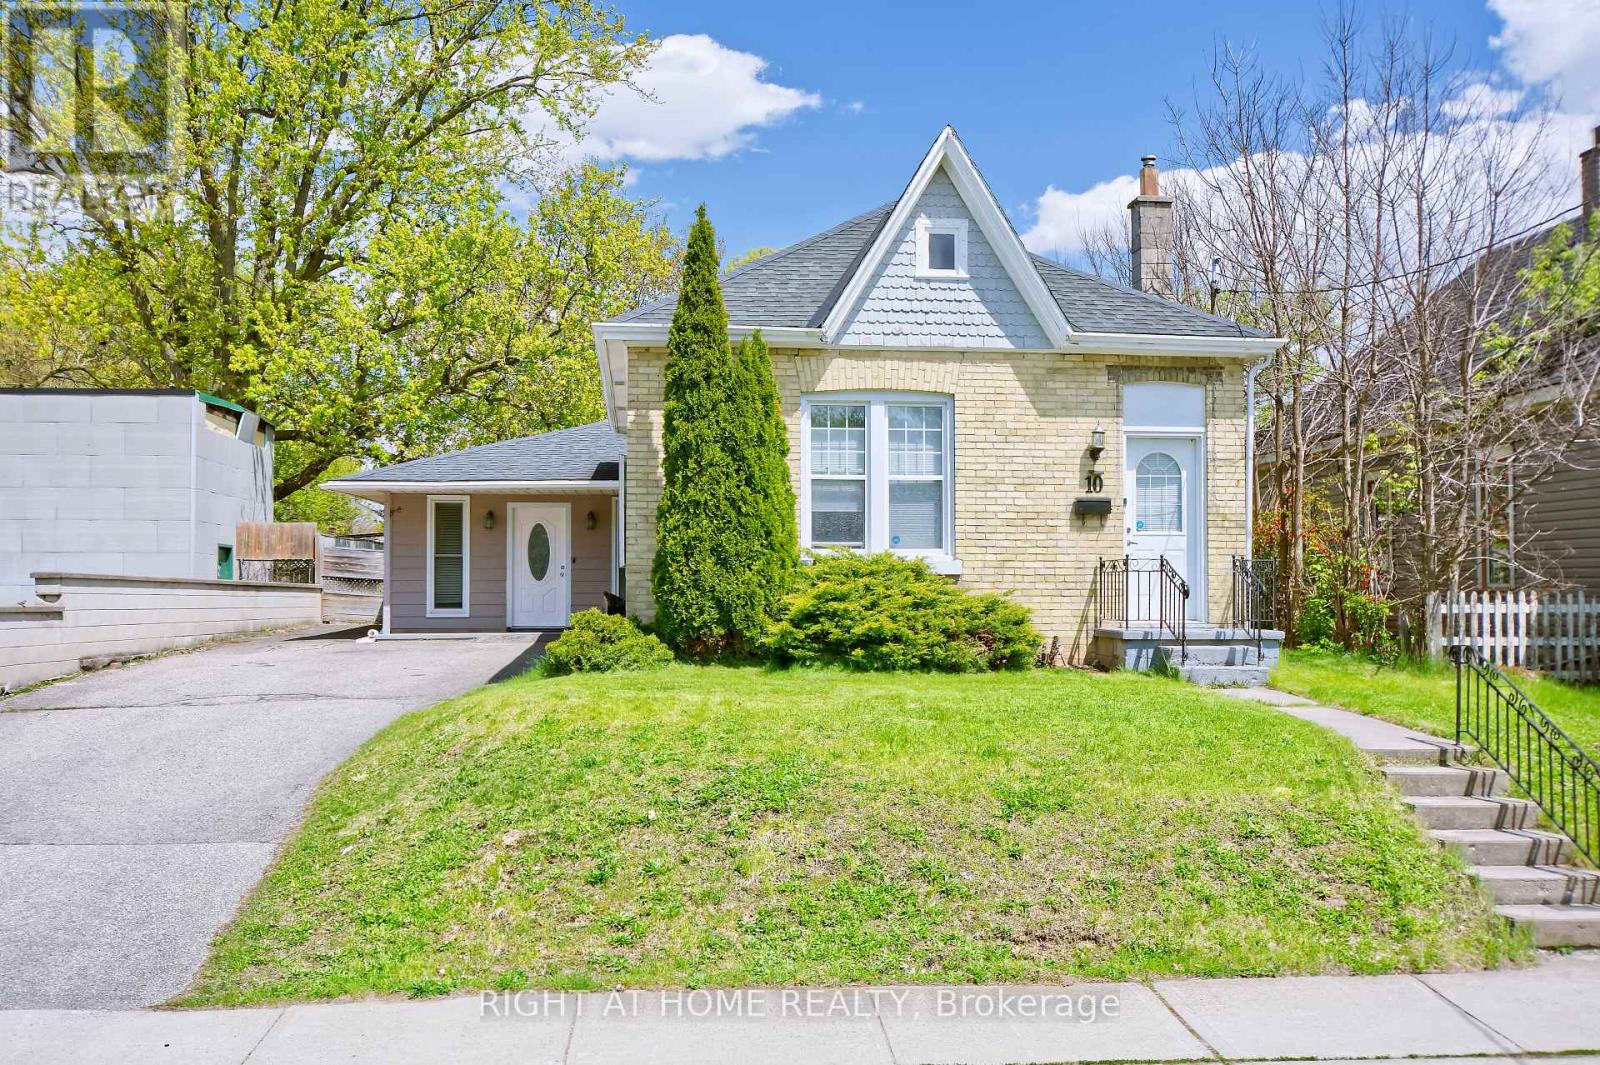
10 PEGLER STREET
London East (East L), Ontario N5Z2B5
- 3 Beds
- 2 Baths
- Single Family
Listed by RIGHT AT HOME REALTY
 30 photos
Description
A rare opportunity in East London! This charming yellow-brick bungalow offers more space and flexibility than you might expect, with 3 bedrooms, 2 bathrooms, approximately 1,274 sq ft above grade, a generous 50 x 104 ft lot, and a private double driveway with parking for up to 6 vehicles.Inside, the bright living room is thoughtfully separated from the bedroom area, creating a comfortable and functional layout for everyday living. The kitchen and dining area offer practical space for family life and entertaining, while three bedrooms provide flexibility for family, guests, or working from home.A standout feature is the additional, nearly self-contained flex space, separate from the main living areas and complete with its own bathroom and closet. Use it as a private home office, studio, guest space, hobby room, teenager's retreat, or whatever best fits your lifestyle. This kind of flexible space is an uncommon find at this price point.The spacious 50 x 104 ft lot offers plenty of room for gardening, outdoor entertaining, or creating your own backyard retreat. Located in an established East London neighbourhood close to South Branch Park, the Thames River, walking and cycling trails, shopping, public transit, and nearby schools. Lester B. Pearson School for the Arts, a specialized public school, is also nearby, along with B. Davison Secondary School.With its detached-home appeal, generous parking, flexible living spaces, and excellent lot size, 10 Pegler St offers exceptional value for buyers looking in the $400K range. (id:37124)
Property details
| Price | $389,000 |
|---|---|
| Status | Active |
| Transaction | For sale |
| Property type | Single Family |
| Building type | House |
| Ownership | Freehold |
| Storeys | 1 |
| Bedrooms | 3 |
| Bathrooms | 2 |
| Lot size | 50 x 104 FT ; Regular |
| Frontage | 50 |
| Zoning | R7 R9-7 |
| Basement | Unfinished, N/A |
| Heating | Forced air, Natural gas |
| Cooling | Central air conditioning |
| Exterior | Brick, Vinyl siding |
| Foundation | Block, Poured Concrete |
| Parking | No Garage |
| Parking spaces | 6 |
| Water | Municipal water |
| Sewer | Sanitary sewer |
| Appliances | Washer, Dishwasher, Stove, Dryer, Freezer, Two Refrigerators |
| Annual taxes | $3,520 |
| Listed on | Jul 3, 2026 |
| MLS® number | X13521132 |
Rooms
| Level | Room | Dimensions |
|---|---|---|
| Main level | Living room | 3.94 |
| Main level | Kitchen | 5.61 |
| Main level | Primary Bedroom | 3.91 |
| Main level | Bedroom 2 | 3.1 |
| Main level | Bedroom 3 | 3.1 |
| Main level | Family room | 4.75 |
| Main level | Laundry room | 2.39 |
| Main level | Mud room | 3.33 |
Location
All listing details (47)
| Appliances | Washer, Dishwasher, Stove, Dryer, Freezer, Two Refrigerators |
|---|---|
| Architectural Style | Bungalow |
| Basement | Unfinished, N/A |
| Bathrooms Total Integer | 2 |
| Bedrooms Above Grade | 3 |
| Bedrooms Total | 3 |
| City | London East (East L) |
| City Region | East L |
| Common Interest | Freehold |
| Cooling | Central air conditioning |
| Country | Canada |
| Directions | Cross Streets: Hamilton Rd & Trafalgar Street. ** Directions: HEAD WEST ON TRAFALGAR STREET, PASS EGERTON STREET, TURN RIGHT ONTO PEGLER STREET. |
| Exterior Features | Brick, Vinyl siding |
| Fireplace YN | No |
| Foundation Details | Block, Poured Concrete |
| Frontage Length Numeric | 50 |
| Frontage Length Numeric Units | feet |
| Geocode Manual YN | No |
| Heating | Forced air, Natural gas |
| Internet Address Display YN | Yes |
| Internet Entire Listing Display YN | Yes |
| List AOR | London and St. Thomas |
| List Price | 389000 |
| Living Area Maximum | 1500 |
| Living Area Minimum | 1100 |
| Living Area Units | square feet |
| Lot Features | Sloping |
| Lot Size Dimensions | 50 x 104 FT ; Regular |
| Original Entry Timestamp | 2026-07-03T21:21:22.28Z |
| Parking Features | No Garage |
| Parking Total | 6 |
| Photos Count | 30 |
| Postal Code | N5Z2B5 |
| Property Attached YN | No |
| Property Sub Type | Single Family |
| Sewer | Sanitary sewer |
| Standard Status | Active |
| State Or Province | Ontario |
| Stories | 1 |
| Street Name | Pegler |
| Street Number | 10 |
| Street Suffix | Street |
| Structure Type | House |
| Tax Annual Amount | 3520 |
| Utilities | Sewer, Electricity, Cable |
| Water Source | Municipal water |
| Zoning Description | R7 R9-7 |
Listing courtesy of
Listing brokerage
RIGHT AT HOME REALTY
355 PRINCESS AVENUE UNIT R, LONDON, Ontario
Listing agent
YOUNGMIN KIM
This REALTOR.ca listing content is owned and licensed by REALTOR® members of The Canadian Real Estate Association.