
- November 10, 2026
- No Comments

31 YEW TREE GARDENS
London North (North F), Ontario N6G2S9
$459,900
- 3 Beds
- 2 Baths
- Single Family
Listed by SUTTON GROUP - SELECT REALTY INC.
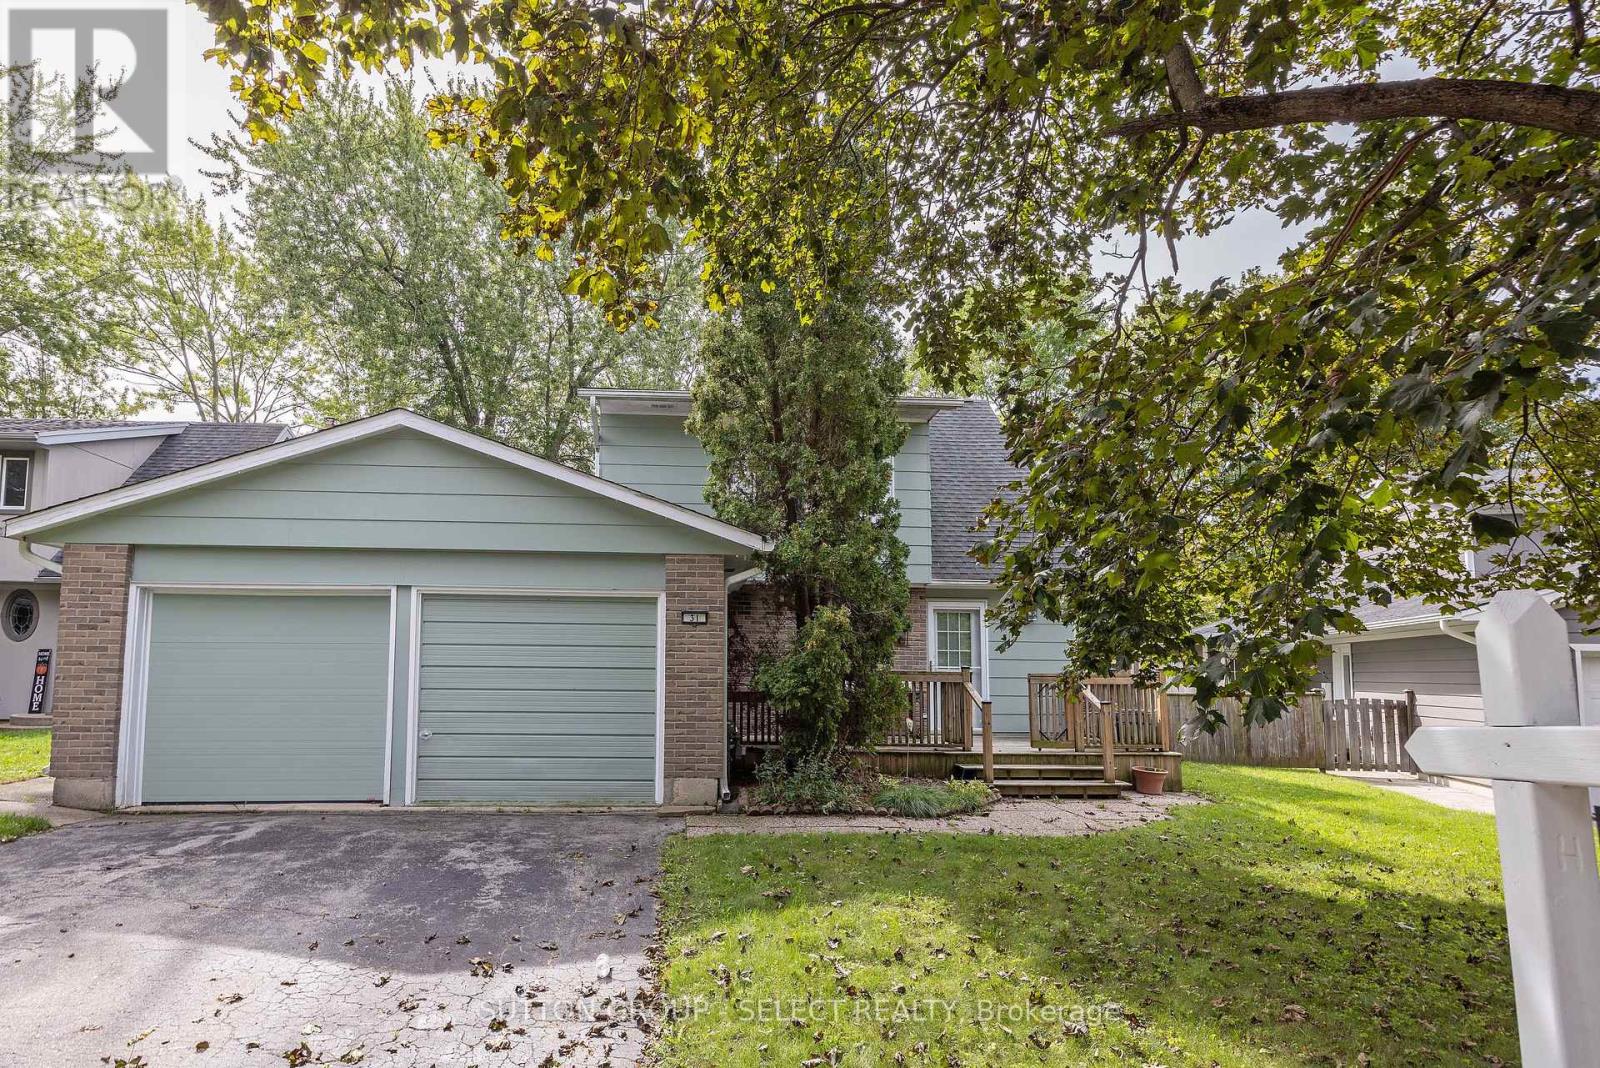 35 photos
Property typeSingle Family
BuildingHouse
Lot size50 x 110 FT
Parking3
Annual taxes$3,738
Listed onSep 10, 2026
Description
Fantastic court location 3 bedroom 2 storey home with single car garage in heart of Whitehills. Open concept main floor fantastic for 1st buyer of young family. Main floor features main floor all season family room with skylights and bonus main floor den, main floor laundry, eat-in kitchen and front living room. Home has been maintained but requiring some cosmetics to make it home. Fantastic value for this quiet cul-de-sac location. (id:37124)
Property details
| Price | $459,900 |
|---|---|
| Status | Active |
| Transaction | For sale |
| Property type | Single Family |
| Building type | House |
| Ownership | Freehold |
| Storeys | 2 |
| Bedrooms | 3 |
| Bathrooms | 2 |
| Lot size | 50 x 110 FT |
| Frontage | 50 |
| Zoning | R1-5 |
| Basement | None |
| Heating | Baseboard heaters, Natural gas |
| Cooling | None |
| Exterior | Brick, Vinyl siding |
| Foundation | Slab |
| Parking | Attached Garage, Garage |
| Parking spaces | 3 |
| Water | Municipal water |
| Sewer | Sanitary sewer |
| Appliances | Window Coverings |
| Annual taxes | $3,738 (2025) |
| Listed on | Sep 10, 2026 |
| MLS® number | X13764760 |
Rooms
| Level | Room | Dimensions |
|---|---|---|
| Main level | Kitchen | 5.94 |
| Main level | Family room | 5.94 |
| Main level | Den | 2.13 |
| Main level | Laundry room | 1.87 |
| Second level | Primary Bedroom | 4.72 |
| Second level | Bedroom 2 | 3.73 |
| Second level | Bedroom | 3.35 |
Location
All listing details (47)
| Appliances | Window Coverings |
|---|---|
| Basement | None |
| Bathrooms Total Integer | 2 |
| Bedrooms Above Grade | 3 |
| Bedrooms Total | 3 |
| Building Features | Fireplace(s) |
| City | London North (North F) |
| City Region | North F |
| Common Interest | Freehold |
| Cooling | None |
| Country | Canada |
| Directions | Cross Streets: Blackacres Blvd. ** Directions: North on Wonderland Rd North turn left onto Blackacres Blvd then left onto Yew Tree Gardens. |
| Exterior Features | Brick, Vinyl siding |
| Fencing | Fenced yard |
| Fireplace YN | Yes |
| Foundation Details | Slab |
| Frontage Length Numeric | 50 |
| Frontage Length Numeric Units | feet |
| Geocode Manual YN | No |
| Heating | Baseboard heaters, Natural gas |
| Internet Address Display YN | Yes |
| Internet Entire Listing Display YN | Yes |
| List AOR | London and St. Thomas |
| List Price | 459900 |
| Living Area Maximum | 1500 |
| Living Area Minimum | 1100 |
| Living Area Units | square feet |
| Lot Size Dimensions | 50 x 110 FT |
| Original Entry Timestamp | 2026-09-10T13:51:00.66Z |
| Parking Features | Attached Garage, Garage |
| Parking Total | 3 |
| Photos Count | 34 |
| Postal Code | N6G2S9 |
| Property Attached YN | No |
| Property Sub Type | Single Family |
| Sewer | Sanitary sewer |
| Standard Status | Active |
| State Or Province | Ontario |
| Stories | 2 |
| Street Name | Yew Tree |
| Street Number | 31 |
| Street Suffix | Gardens |
| Structure Type | House |
| Tax Annual Amount | 3738 |
| Tax Year | 2025 |
| Water Source | Municipal water |
| Zoning Description | R1-5 |
Listing courtesy of
Listing brokerage
SUTTON GROUP - SELECT REALTY INC.
250 WHARNCLIFFE ROAD NORTH, LONDON, Ontario
Listing agent
SAM MEDDAOUI
This REALTOR.ca listing content is owned and licensed by REALTOR® members of The Canadian Real Estate Association.