
- November 10, 2026
- No Comments

685717 HWY 2 Unit# Right Side
Woodstock, Ontario N4S7V9
- 2 Beds
- 2 Baths
- 1200 sqft
- Single Family
Listed by RE/MAX Escarpment Realty Inc.
 26 photos
Description
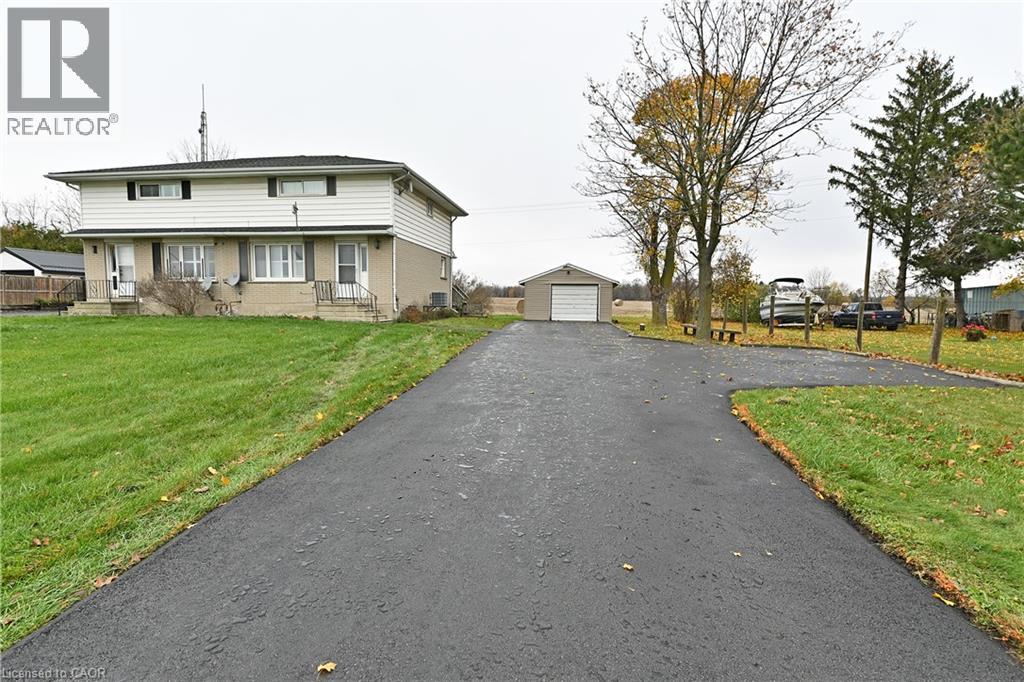
Welcome to this updated 2-storey semi-detached home, offering the perfect blend of comfort, style, and convenience. Featuring 2 spacious bedrooms and 2 full bathrooms. The bright, modern kitchen boasts a centre island, dishwasher, and plenty of cabinetry, making meal preparation and entertaining a breeze. The functional main floor also includes the convenience of main floor laundry. Step outside to the rear deck, where you can relax and enjoy the peaceful green space behind the property, providing added privacy. Additional highlights include a detached garage, an oversized driveway with parking for 5+ vehicles, and an Partially finished basement offering excellent additional living and storage space. Ideally located with quick access to Highway 401 and 403, this updated home offers exceptional value on the outskirts of Woodstock. (id:37124)
Property details
| Price | $2,300 / month |
|---|---|
| Status | Active |
| Transaction | For rent |
| Property type | Single Family |
| Building type | House |
| Ownership | Freehold |
| Storeys | 2 |
| Bedrooms | 2 |
| Bathrooms | 2 |
| Living area | 1200 square feet |
| Year built | 1964 |
| Lot size | 0.47 acres |
| Frontage | 135 |
| Zoning | RE |
| Basement | Unfinished, Full |
| Heating | Forced air |
| Cooling | Central air conditioning |
| Exterior | Brick, Aluminum siding |
| Foundation | Block |
| Parking | Detached Garage |
| Parking spaces | 6 |
| Water | Municipal water |
| Sewer | Municipal sewage system |
| Appliances | Washer, Refrigerator, Dishwasher, Stove, Dryer, Hood Fan |
| Neighbourhood | Woodstock - North |
| Listed on | Sep 21, 2026 |
| MLS® number | 40865241 |
Rooms
| Level | Room | Dimensions |
|---|---|---|
| Second level | 3pc Bathroom | 8'4'' x 6'0'' |
| Second level | Bedroom | 11'8'' x 13'7'' |
| Second level | Primary Bedroom | 15'5'' x 15'11'' |
| Main level | Laundry room | 2'11'' x 3'0'' |
| Main level | 3pc Bathroom | 9'6'' x 5'10'' |
| Main level | Kitchen | 11'6'' x 13'10'' |
| Main level | Living room | 15'8'' x 12'7'' |
| Main level | Foyer | 12'1'' x 7'5'' |
Location
All listing details (52)
| Above Grade Finished Area | 1200 |
|---|---|
| Above Grade Finished Area Source | Other |
| Above Grade Finished Area Units | square feet |
| Appliances | Washer, Refrigerator, Dishwasher, Stove, Dryer, Hood Fan |
| Architectural Style | Other |
| Basement | Unfinished, Full |
| Bathrooms Total Integer | 2 |
| Bedrooms Above Grade | 2 |
| Bedrooms Below Grade | 0 |
| Bedrooms Total | 2 |
| City | Woodstock |
| Common Interest | Freehold |
| Cooling | Central air conditioning |
| Country | Canada |
| Directions | 401 to Hwy 2 |
| Exterior Features | Brick, Aluminum siding |
| Fireplace YN | No |
| Foundation Details | Block |
| Frontage Length Numeric | 135 |
| Frontage Length Numeric Units | feet |
| Geocode Manual YN | Yes |
| Heating | Forced air |
| Internet Address Display YN | Yes |
| Internet Entire Listing Display YN | Yes |
| Lease Amount Frequency | Monthly |
| List AOR | Cornerstone |
| Living Area | 1200 |
| Living Area Units | square feet |
| Lot Features | Southern exposure, Country residential |
| Lot Size Area | 0.47 |
| Lot Size Dimensions | 0.47 |
| Lot Size Units | acres |
| Original Entry Timestamp | 2026-09-21T22:08:31.8Z |
| Parking Features | Detached Garage |
| Parking Total | 6 |
| Photos Count | 26 |
| Postal Code | N4S7V9 |
| Property Attached YN | Yes |
| Property Sub Type | Single Family |
| Sewer | Municipal sewage system |
| Standard Status | Active |
| State Or Province | Ontario |
| Stories | 2 |
| Street Name | HWY 2 |
| Street Number | 685717 |
| Structure Type | House |
| Subdivision Name | Woodstock - North |
| Total Actual Rent | 2300 |
| Unit Number | Right Side |
| Water Source | Municipal water |
| Year Built | 1964 |
| Zoning Description | RE |
Listing courtesy of
Listing brokerage
RE/MAX Escarpment Realty Inc.
502 Brant Street Unit 1A, Burlington, Ontario
Listing agent
Deborah Brown
This REALTOR.ca listing content is owned and licensed by REALTOR® members of The Canadian Real Estate Association.