
- November 10, 2026
- No Comments

21 WOLSELEY AVENUE
London East (East G), Ontario N5Y2K7
- 2 Beds
- 1 Baths
- Single Family
Listed by THRIVE REALTY GROUP INC.
 46 photos
Description
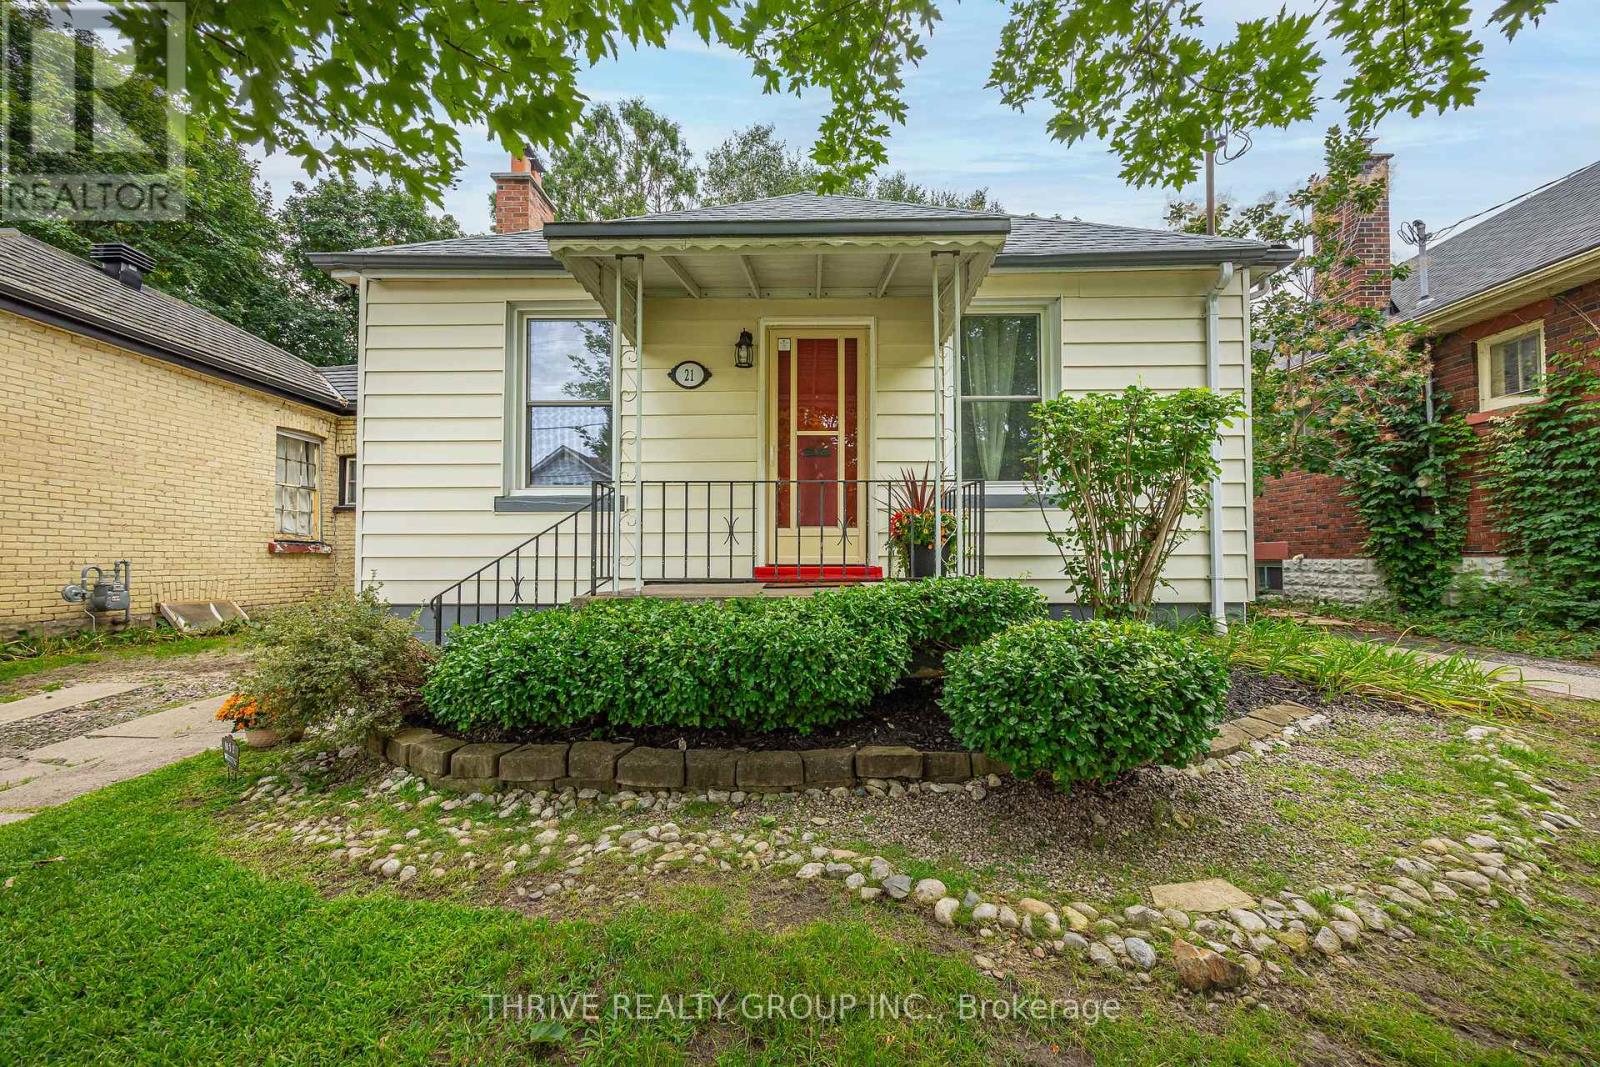
This charming home is ideal for first time buyers and those looking to downsize into a one floor home. Located on a quiet Street, this 2 bedroom bungalow with finished basement offers over 1400 sq ft of living space. Original hardwood flooring runs through out most of the main floor. Cozy little sunroom off the kitchen overlooks the 35 X 132' lot. Great privacy with mature trees. For the hobbyist there is a detached 20 x 22' workshop with cement floor. The garage is accessed by a back lane, with room for extra parking. Updated breaker panel with room for 220 amp. Main water and sewer line to road replaced. Roof approx. 2024 with 25 yr warranty. Newer HWT. California style windows are easy to clean. Great location ... convenient to downtown, shopping, restaurants, UWO, Fanshawe ... minutes walk to McMahen Park, and Carling Heights Optimist Community Centre. (id:37124)
Property details
| Price | $399,900 |
|---|---|
| Status | Active |
| Transaction | For sale |
| Property type | Single Family |
| Building type | House |
| Ownership | Freehold |
| Storeys | 1 |
| Bedrooms | 2 |
| Bathrooms | 1 |
| Lot size | 35 x 132 FT |
| Frontage | 35 |
| Zoning | R2-2 |
| Basement | Partially finished, Full |
| Heating | Forced air, Natural gas |
| Cooling | Central air conditioning |
| Exterior | Vinyl siding |
| Foundation | Unknown |
| Parking | Detached Garage, Garage |
| Parking spaces | 3 |
| Water | Municipal water |
| Sewer | Sanitary sewer |
| Appliances | Washer, Refrigerator, Dishwasher, Stove, Dryer |
| Annual taxes | $4,074 (2025) |
| Listed on | Sep 22, 2026 |
| MLS® number | X13814610 |
Rooms
| Level | Room | Dimensions |
|---|---|---|
| Main level | Living room | 4.67 |
| Main level | Dining room | 3.07 |
| Main level | Bathroom | 1.67 |
| Main level | Bedroom | 2.81 |
| Main level | Bedroom 2 | 3.2 |
| Main level | Kitchen | 2.76 |
| Main level | Sunroom | 2.05 |
| Basement | Other | 5.43 |
| Basement | Recreational, Games room | 5.81 |
| Basement | Other | 3.48 |
Location
All listing details (47)
| Appliances | Washer, Refrigerator, Dishwasher, Stove, Dryer |
|---|---|
| Architectural Style | Bungalow |
| Basement | Partially finished, Full |
| Bathrooms Total Integer | 1 |
| Bedrooms Above Grade | 2 |
| Bedrooms Total | 2 |
| City | London East (East G) |
| City Region | East G |
| Common Interest | Freehold |
| Cooling | Central air conditioning |
| Country | Canada |
| Directions | Cross Streets: Adelaide & McMahen. ** Directions: East on McMahen, off Adelaide south of Oxford. |
| Exterior Features | Vinyl siding |
| Fireplace YN | No |
| Foundation Details | Unknown |
| Frontage Length Numeric | 35 |
| Frontage Length Numeric Units | feet |
| Geocode Manual YN | No |
| Heating | Forced air, Natural gas |
| Internet Address Display YN | Yes |
| Internet Entire Listing Display YN | Yes |
| List AOR | London and St. Thomas |
| List Price | 399900 |
| Living Area Maximum | 1100 |
| Living Area Minimum | 700 |
| Living Area Units | square feet |
| Lot Features | Carpet Free |
| Lot Size Dimensions | 35 x 132 FT |
| Original Entry Timestamp | 2026-09-22T16:51:01.76Z |
| Parking Features | Detached Garage, Garage |
| Parking Total | 3 |
| Photos Count | 46 |
| Postal Code | N5Y2K7 |
| Property Attached YN | No |
| Property Sub Type | Single Family |
| Sewer | Sanitary sewer |
| Standard Status | Active |
| State Or Province | Ontario |
| Stories | 1 |
| Street Name | Wolseley |
| Street Number | 21 |
| Street Suffix | Avenue |
| Structure Type | House |
| Tax Annual Amount | 4074 |
| Tax Year | 2025 |
| Water Source | Municipal water |
| Zoning Description | R2-2 |
Listing courtesy of
Listing brokerage
THRIVE REALTY GROUP INC.
660 MAITLAND STREET, LONDON, Ontario
Listing agent
MONIQUE LEGAULT
This REALTOR.ca listing content is owned and licensed by REALTOR® members of The Canadian Real Estate Association.