
- November 10, 2026
- No Comments

5 WARREN CRESCENT
St. Thomas, Ontario N5P3Z1
- 3 Beds
- 2 Baths
- Single Family
Listed by ROYAL LEPAGE TRILAND REALTY
 49 photos
Description
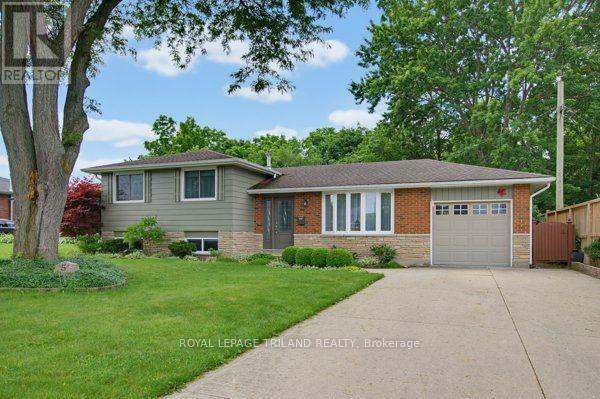
Welcome home to this charming brick side split, perfectly situated on a beautiful ravine lot, backing onto a park. This gorgeous property offers privacy and picturesque views. With three spacious bedrooms, two bathrooms, and an attached garage, this home provides the ideal blend of comfort, functionality, and natural beauty.The multi-level layout offers generous living spaces for both everyday living and entertaining, while the large windows fill the home with natural light and showcase the peaceful backyard setting, making this the perfect family home. Step outside to enjoy the tranquility of your own backyard retreat, where the ravine setting creates a private oasis perfect for relaxing, entertaining, or simply enjoying nature. Whether you're raising a family, downsizing to a manageable home, or searching for a property in a sought-after setting, this well-maintained brick side split offers endless potential in a location you'll love. (id:37124)
Property details
| Price | $549,900 |
|---|---|
| Status | Active |
| Transaction | For sale |
| Property type | Single Family |
| Building type | House |
| Ownership | Freehold |
| Bedrooms | 3 |
| Bathrooms | 2 |
| Lot size | 60 x 115 FT |
| Frontage | 60 |
| Basement | Full |
| Heating | Forced air, Natural gas |
| Cooling | Central air conditioning |
| Fireplace | 1 |
| Exterior | Brick |
| Foundation | Poured Concrete |
| Parking | Attached Garage, Garage |
| Parking spaces | 5 |
| Water | Municipal water |
| Sewer | Sanitary sewer |
| Appliances | Washer, Refrigerator, Dishwasher, Stove, Dryer, Water Heater |
| Annual taxes | $3,358 |
| Listed on | Sep 24, 2026 |
| MLS® number | X13823532 |
Rooms
| Level | Room | Dimensions |
|---|---|---|
| Main level | Dining room | 2.91 |
| Basement | Utility room | 2.25 |
| Basement | Utility room | 6.19 |
| Main level | Kitchen | 2.79 |
| Main level | Living room | 3.32 |
| Upper Level | Bathroom | 2.9 |
| Upper Level | Primary Bedroom | 4.08 |
| Upper Level | Bedroom | 4.08 |
| Upper Level | Bedroom 2 | 2.9 |
| Lower level | Recreational, Games room | 6.34 |
| Lower level | Other | 2.45 |
| Basement | Bathroom | 2.62 |
Location
All listing details (46)
| Appliances | Washer, Refrigerator, Dishwasher, Stove, Dryer, Water Heater |
|---|---|
| Basement | Full |
| Bathrooms Total Integer | 2 |
| Bedrooms Above Grade | 3 |
| Bedrooms Total | 3 |
| Building Features | Fireplace(s) |
| City | St. Thomas |
| City Region | St. Thomas |
| Common Interest | Freehold |
| Cooling | Central air conditioning |
| Country | Canada |
| Directions | Cross Streets: Confederation Drive & Warren Crescent. ** Directions: From Burwell Road, head south on South Edgeware, Turn Right onto Confederation Drive, Warren CR is halfway along Confederation Drive. |
| Exterior Features | Brick |
| Fireplace YN | Yes |
| Fireplaces Total | 1 |
| Foundation Details | Poured Concrete |
| Frontage Length Numeric | 60 |
| Frontage Length Numeric Units | feet |
| Geocode Manual YN | No |
| Heating | Forced air, Natural gas |
| Internet Address Display YN | Yes |
| Internet Entire Listing Display YN | Yes |
| List AOR | London and St. Thomas |
| List Price | 549900 |
| Living Area Maximum | 1100 |
| Living Area Minimum | 700 |
| Living Area Units | square feet |
| Lot Features | Wooded area |
| Lot Size Dimensions | 60 x 115 FT |
| Original Entry Timestamp | 2026-09-24T15:31:20.66Z |
| Parking Features | Attached Garage, Garage |
| Parking Total | 5 |
| Photos Count | 48 |
| Postal Code | N5P3Z1 |
| Property Attached YN | No |
| Property Sub Type | Single Family |
| Sewer | Sanitary sewer |
| Standard Status | Active |
| State Or Province | Ontario |
| Street Name | Warren |
| Street Number | 5 |
| Street Suffix | Crescent |
| Structure Type | House |
| Tax Annual Amount | 3358 |
| Utilities | Sewer, Electricity, Cable |
| Water Source | Municipal water |
Listing courtesy of
Listing brokerage
ROYAL LEPAGE TRILAND REALTY
808 TALBOT STREET, ST. THOMAS, Ontario
Listing agent
CASSIDY SHARON LAWRENCE
This REALTOR.ca listing content is owned and licensed by REALTOR® members of The Canadian Real Estate Association.