
- November 10, 2026
- No Comments

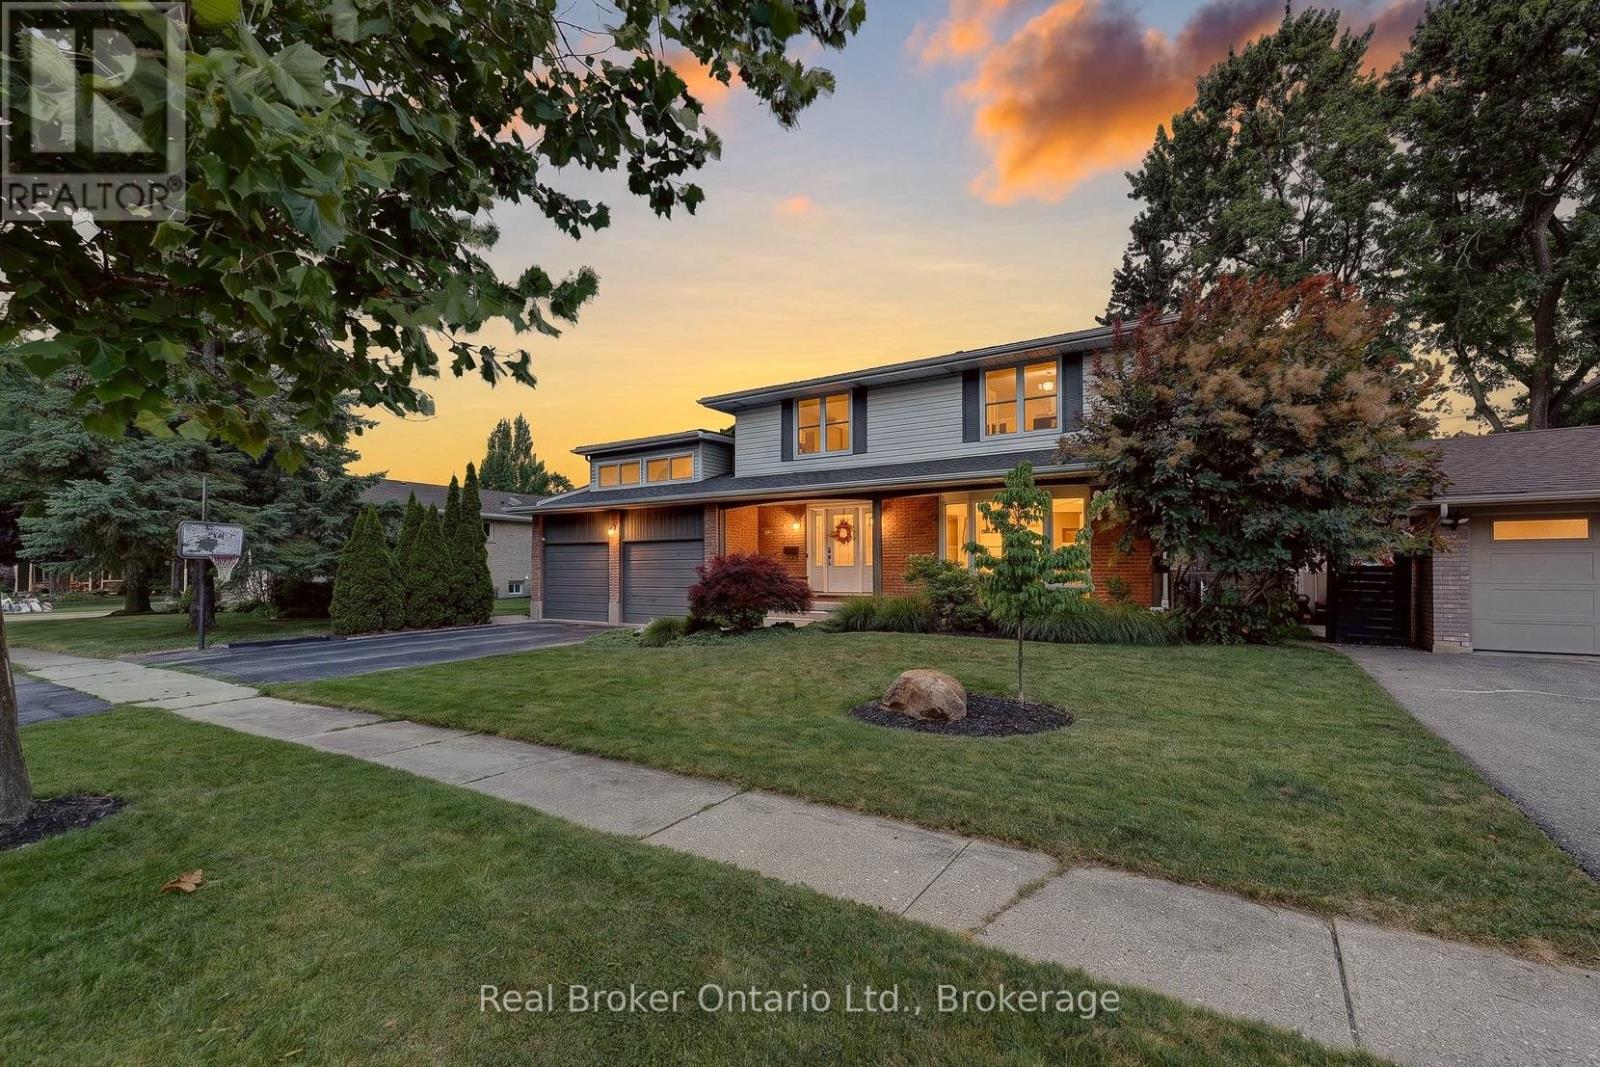
5 GARDINER PLACE
Woodstock (Woodstock - North), Ontario N4S8J1
- 4 Beds
- 3 Baths
- Single Family
Listed by Real Broker Ontario Ltd., Brokerage
 45 photos
Description
Welcome to 5 Gardiner Place in Woodstock. Tucked away on a quiet cul-de-sac, this exceptional two-storey, 4-bedroom, 2+1 bathroom home offers over 2,500sqft of living space. On the main floor you will find a large living room, kitchen and dining room, 2-piece bathroom, this spacious layout is highlighted by an impressive sun-filled family room with gas fireplace and a wet bar overlooking the private backyard with large windows and sliding doors. Upstairs in addition to the 4 bedrooms, 4-piece bathroom and 2-piece en-suite you will find a versatile loft that provides the perfect flex space for a home office, children's playroom or additional family room. In the basement there is a finished family room, laundry and utility room with a large storage space. Step outside to your own private oasis. The beautiful backyard features a swimming pool, offering the ultimate setting for summer entertaining, family barbecues, and relaxing weekends at home. Recent updates include a heat pump, pool heater, filter, pump and winter safety cover. Located close to schools, parks, walking trails, shopping, and everyday amenities, this is a home that truly checks all the boxes. (id:37124)
Property details
| Price | $764,000 |
|---|---|
| Status | Active |
| Transaction | For sale |
| Property type | Single Family |
| Building type | House |
| Ownership | Freehold |
| Storeys | 2 |
| Bedrooms | 4 |
| Bathrooms | 3 |
| Lot size | 64 x 110 FT |
| Frontage | 64 |
| Basement | Partially finished, Full, Crawl space, N/A |
| Heating | Heat Pump, Forced air, Electric, Natural gas |
| Exterior | Brick, Aluminum siding |
| Foundation | Block, Poured Concrete |
| Parking | Attached Garage, Garage |
| Parking spaces | 6 |
| Pool | Inground pool |
| Water | Municipal water |
| Sewer | Sanitary sewer |
| Appliances | Washer, Refrigerator, Water softener, Dishwasher, Stove, Dryer |
| Annual taxes | $6,410 (2025) |
| Listed on | Sep 26, 2026 |
| MLS® number | X13832004 |
Rooms
| Level | Room | Dimensions |
|---|---|---|
| Main level | Living room | 3.66 |
| Second level | Bathroom | 2.24 |
| Second level | Loft | 6.26 |
| Basement | Family room | 8.78 |
| Basement | Utility room | 5.94 |
| Basement | Laundry room | 2.78 |
| Basement | Utility room | 6 |
| Main level | Kitchen | 3.37 |
| Main level | Dining room | 3.38 |
| Main level | Family room | 7.31 |
| Main level | Bathroom | 1.1 |
| Second level | Bedroom | 4.36 |
| Second level | Bedroom 2 | 4.02 |
| Second level | Bedroom 3 | 3.24 |
| Second level | Bedroom 4 | 2.69 |
| Second level | Bathroom | 2.11 |
Location
All listing details (45)
| Appliances | Washer, Refrigerator, Water softener, Dishwasher, Stove, Dryer |
|---|---|
| Basement | Partially finished, Full, Crawl space, N/A |
| Bathrooms Partial | 2 |
| Bathrooms Total Integer | 3 |
| Bedrooms Above Grade | 4 |
| Bedrooms Total | 4 |
| City | Woodstock (Woodstock - North) |
| City Region | Woodstock - North |
| Common Interest | Freehold |
| Country | Canada |
| Directions | Cross Streets: LEINSTER/GLADSTONE DR. ** Directions: From Devonshire go north onto Leinster, left onto Gladstone Drive and right onto Gardiner. The home is on the left side. |
| Exterior Features | Brick, Aluminum siding |
| Fireplace YN | Yes |
| Foundation Details | Block, Poured Concrete |
| Frontage Length Numeric | 64 |
| Frontage Length Numeric Units | feet |
| Geocode Manual YN | No |
| Heating | Heat Pump, Forced air, Electric, Natural gas |
| Internet Address Display YN | Yes |
| Internet Entire Listing Display YN | Yes |
| List AOR | Woodstock-Ingersoll-Tillsonburg |
| List Price | 764000 |
| Living Area Maximum | 3000 |
| Living Area Minimum | 2500 |
| Living Area Units | square feet |
| Lot Size Dimensions | 64 x 110 FT |
| Original Entry Timestamp | 2026-09-26T17:24:29.44Z |
| Parking Features | Attached Garage, Garage |
| Parking Total | 6 |
| Photos Count | 44 |
| Pool Features | Inground pool |
| Postal Code | N4S8J1 |
| Property Attached YN | No |
| Property Sub Type | Single Family |
| Sewer | Sanitary sewer |
| Standard Status | Active |
| State Or Province | Ontario |
| Stories | 2 |
| Street Name | Gardiner |
| Street Number | 5 |
| Street Suffix | Place |
| Structure Type | House |
| Tax Annual Amount | 6410 |
| Tax Year | 2025 |
| Water Source | Municipal water |
Listing courtesy of
Listing brokerage
Real Broker Ontario Ltd., Brokerage
398 Queens Ave Unit: 1A, London, Ontario
Listing agent
Melanie Olivier
This REALTOR.ca listing content is owned and licensed by REALTOR® members of The Canadian Real Estate Association.