
- November 10, 2026
- No Comments

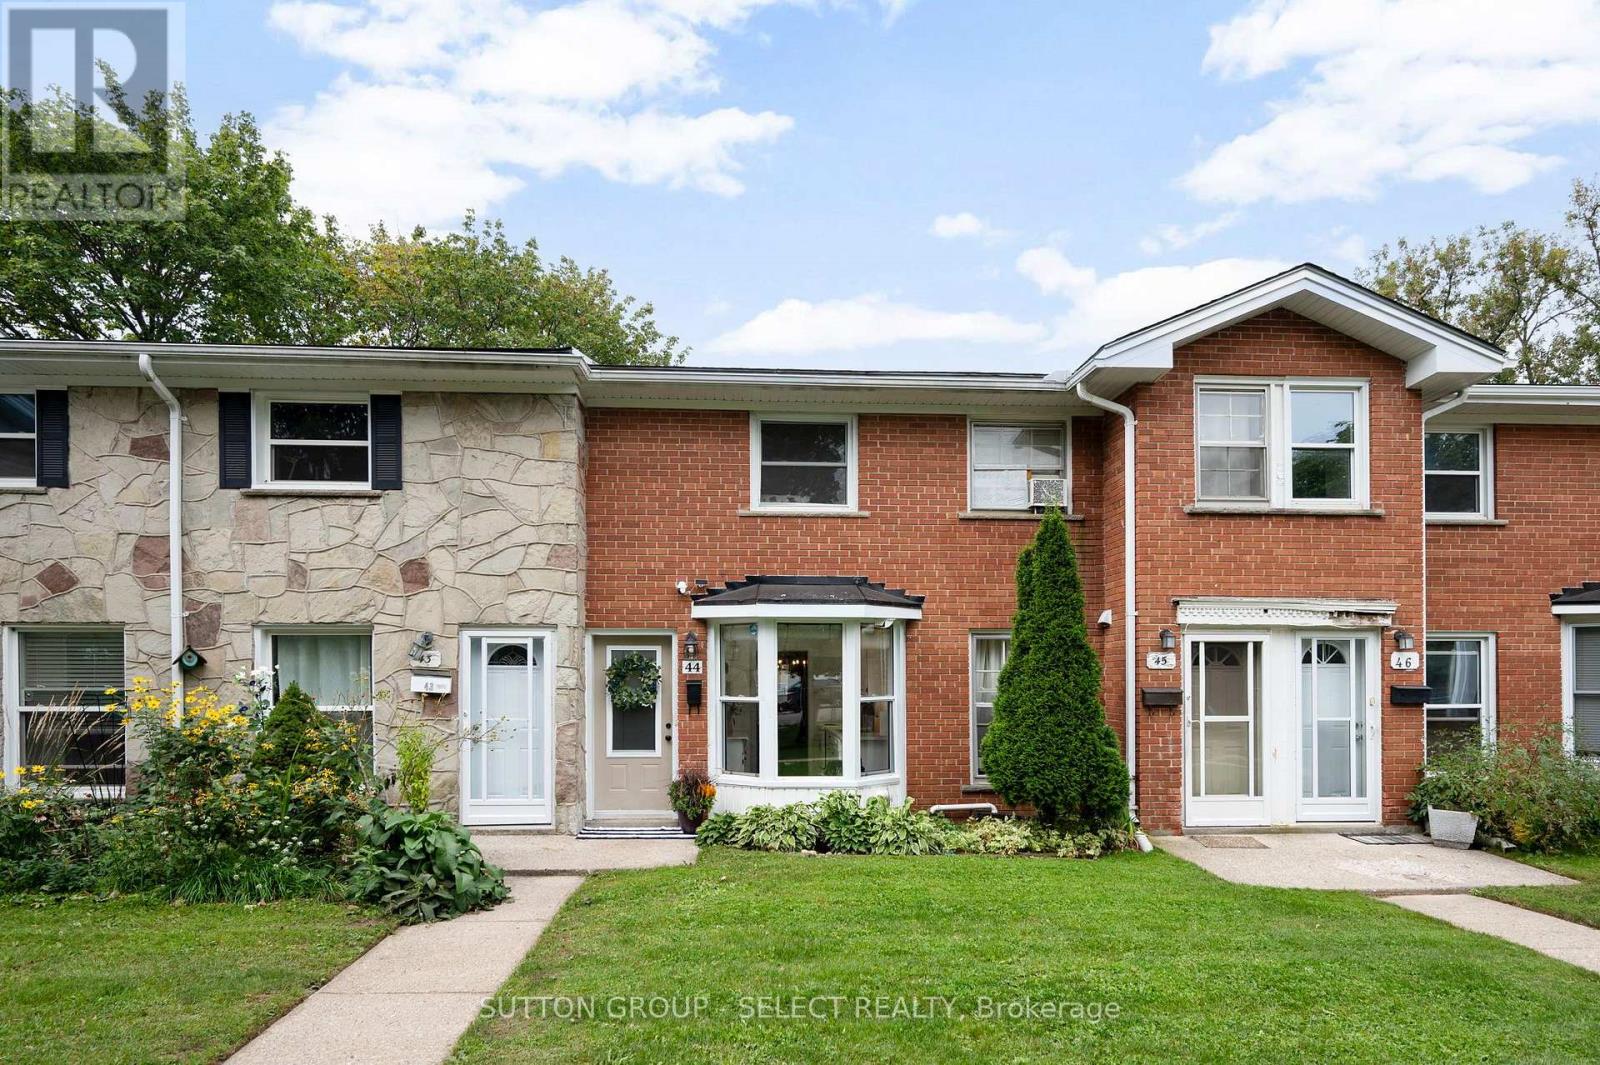
44 ARBOUR GLEN CRESCENT
London East (East A), Ontario N5Y1Z9
- 2 Beds
- 1 Baths
- Single Family
Listed by SUTTON GROUP - SELECT REALTY INC.
 28 photos
Description
Charming and freshly painted condo, perfect for professional couples or downsizers! Features large principal rooms, a cozy wood-burning fireplace in the living room, and a spacious patio door offering easy access to a private courtyard. The bright galley kitchen includes a beautiful panoramic bay window, ideal for enjoying your morning coffee. The fully finished lower level boasts a comfortable family room and a spacious home office/hobby room. Excellent modern upgrade with a recently installed 3-head heat pump system for efficient heating and cooling throughout. A fantastic move-in ready home waiting for you! (id:37124)
Property details
| Price | $339,900 |
|---|---|
| Status | Active |
| Transaction | For sale |
| Property type | Single Family |
| Building type | Row / Townhouse |
| Ownership | Condo/Strata |
| Storeys | 2 |
| Bedrooms | 2 |
| Bathrooms | 1 |
| Basement | Finished, Full |
| Heating | Heat Pump, Forced air, Electric |
| Fireplace | 1 |
| Exterior | Brick, Vinyl siding |
| Parking | No Garage |
| Parking spaces | 1 |
| Pool | Outdoor pool |
| Appliances | Water Heater |
| Community | Pets Allowed With Restrictions |
| Annual taxes | $1,626 (2025) |
| Maintenance fee | $408 / Monthly |
| Fee includes | Common Area Maintenance, Water, Insurance, Parking |
| Listed on | Sep 30, 2026 |
| MLS® number | X13843268 |
Rooms
| Level | Room | Dimensions |
|---|---|---|
| Other | Living room | 8.5 |
| Main level | Kitchen | 3.2 |
| Lower level | Family room | 4.8 |
| Second level | Primary Bedroom | 4.3 |
| Second level | Bedroom | 3.4 |
| Second level | Foyer | 3.6 |
| Lower level | Office | 3.6 |
Location
All listing details (45)
| Appliances | Water Heater |
|---|---|
| Association Fee | 408.42 |
| Association Fee Frequency | Monthly |
| Association Fee Includes | Common Area Maintenance, Water, Insurance, Parking |
| Association Name | Village Property Management Inc. |
| Basement | Finished, Full |
| Bathrooms Total Integer | 1 |
| Bedrooms Above Grade | 2 |
| Bedrooms Total | 2 |
| Building Features | Separate Heating Controls, Fireplace(s) |
| City | London East (East A) |
| City Region | East A |
| Common Interest | Condo/Strata |
| Community Features | Pets Allowed With Restrictions |
| Country | Canada |
| Directions | Kipps Lane |
| Exterior Features | Brick, Vinyl siding |
| Fireplace YN | Yes |
| Fireplaces Total | 1 |
| Geocode Manual YN | Yes |
| Heating | Heat Pump, Forced air, Electric |
| Internet Address Display YN | Yes |
| Internet Entire Listing Display YN | Yes |
| List AOR | London and St. Thomas |
| List Price | 339900 |
| Living Area Maximum | 999 |
| Living Area Minimum | 900 |
| Living Area Units | square feet |
| Original Entry Timestamp | 2026-09-30T15:22:06.21Z |
| Parking Features | No Garage |
| Parking Total | 1 |
| Photos Count | 28 |
| Pool Features | Outdoor pool |
| Postal Code | N5Y1Z9 |
| Property Attached YN | Yes |
| Property Sub Type | Single Family |
| Standard Status | Active |
| State Or Province | Ontario |
| Stories | 2 |
| Street Name | Arbour Glen |
| Street Number | 44 |
| Street Suffix | Crescent |
| Structure Type | Row / Townhouse |
| Tax Annual Amount | 1626 |
| Tax Year | 2025 |
Listing courtesy of
Listing brokerage
SUTTON GROUP - SELECT REALTY INC.
250 WHARNCLIFFE ROAD NORTH, LONDON, Ontario
Listing agent
GLEN TOMPKINS
This REALTOR.ca listing content is owned and licensed by REALTOR® members of The Canadian Real Estate Association.