
- November 10, 2026
- No Comments

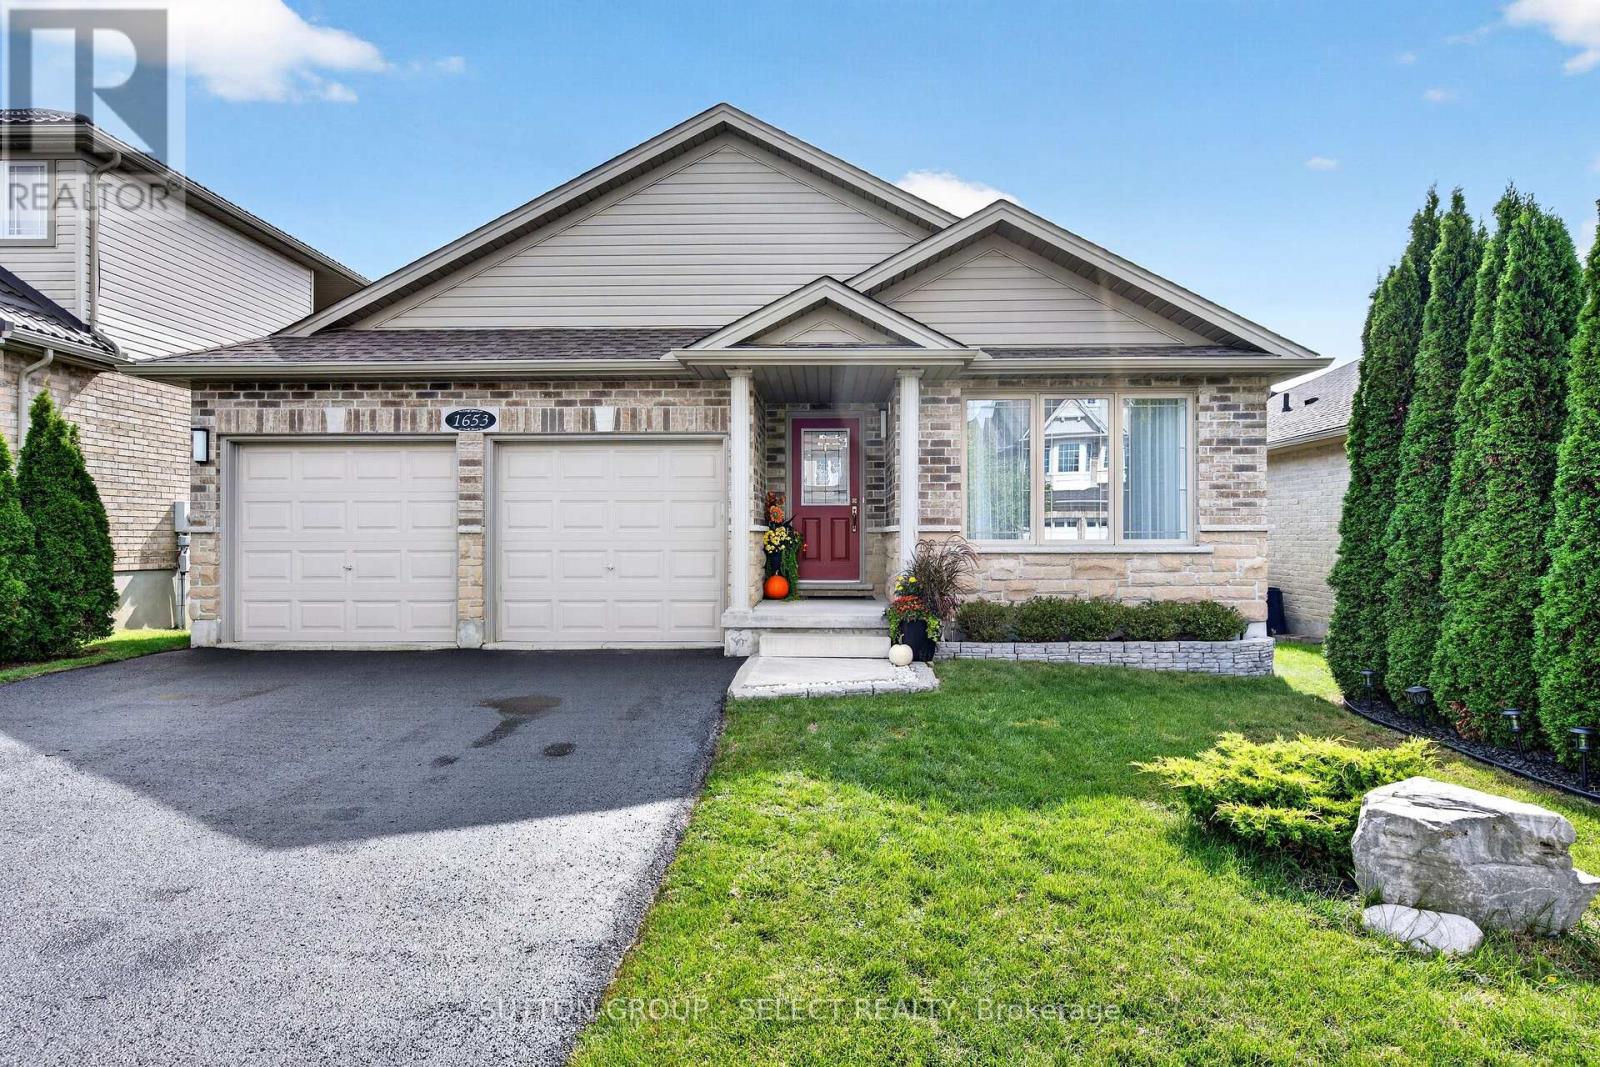
1653 CEDARCREEK CRESCENT
London North (North D), Ontario N5X0C8
- 4 Beds
- 4 Baths
- Single Family
Listed by SUTTON GROUP - SELECT REALTY INC.
 49 photos
Description
Luxury riverside living in North/East London's desirable Cedar Hollow subdivision! On a quiet crescent, this one-floor, full-brick bungalow boasts a finished walk-out lower level backing directly onto the Thames River and scenic trails. Thoughtfully designed, this property offers the perfect setup for premium multi-generational or in-law living with entirely separate, self-contained living quarters.The main level features an open layout with a magnificent great room & dining area, where massive windows frame breathtaking views of the river. The updated modern kitchen features premium granite counters, a center island, stainless-steel fridge, and built-in oven, stovetop, and dishwasher. Patio doors lead to an oversized, balcony-style patio. This level offers 2 spacious bedrooms, each with a private ensuite. The primary retreat boasts a walk-in closet, private balcony, and luxurious 4-piece ensuite with a soaker tub, glass-tiled shower, and granite counter. A double garage provides inside entry to a mudroom with triple closets and potential for a 2nd laundry area.The bright walk-out lower level functions as a complete second home, featuring 2 generous bedrooms with ample closet space, a modern 3-piece bath, a full kitchen with stainless-steel fridge and stove, and a living room anchored by a cozy gas fireplace. Patio doors open to a ground-level covered deck. Complete with a laundry room including washer/dryer, separate workshop, cold cellar, and utility room. Systems include a high-efficiency forced-air gas furnace, central air, and Lifebreath HRV. Exceptional peace of mind with a brand-new asphalt shingle roof (Aug 2026) and a brand-new, fully owned on-demand gas water heater (Sept 2026). Turn-key riverside perfection! (id:37124)
Property details
| Price | $899,900 |
|---|---|
| Status | Active |
| Transaction | For sale |
| Property type | Single Family |
| Building type | House |
| Ownership | Freehold |
| Storeys | 1 |
| Bedrooms | 4 |
| Bathrooms | 4 |
| Lot size | 45 x 126.9 FT |
| Frontage | 45 |
| Zoning | M4 |
| Basement | Finished, Walk out, N/A |
| Heating | Forced air, Natural gas |
| Cooling | Central air conditioning |
| Exterior | Brick |
| Foundation | Poured Concrete |
| Parking | Attached Garage, Garage |
| Parking spaces | 6 |
| Water | Municipal water |
| Sewer | Sanitary sewer |
| Appliances | Washer, Dishwasher, Stove, Oven, Dryer, Window Coverings, Garage door opener remote(s), Water Heater - Tankless, Water Heater, Two Refrigerators |
| Annual taxes | $6,119 (2025) |
| Listed on | Oct 1, 2026 |
| MLS® number | X13846848 |
Rooms
| Level | Room | Dimensions |
|---|---|---|
| Main level | Living room | 5.46 |
| Lower level | Bedroom 2 | 4.34 |
| Main level | Kitchen | 4.24 |
| Lower level | Living room | 8.08 |
| Lower level | Kitchen | 3.45 |
| Lower level | Bathroom | 2.82 |
| Lower level | Laundry room | 4.65 |
| Lower level | Workshop | 3.81 |
| Lower level | Utility room | 5.33 |
| Main level | Dining room | 2.97 |
| Main level | Primary Bedroom | 5.26 |
| Main level | Bathroom | 3.2 |
| Main level | Bedroom 2 | 4.27 |
| Main level | Bathroom | 3.35 |
| Main level | Mud room | 4.19 |
| Main level | Bathroom | 1.52 |
| Lower level | Bedroom | 4.52 |
Location
All listing details (50)
| Appliances | Washer, Dishwasher, Stove, Oven, Dryer, Window Coverings, Garage door opener remote(s), Water Heater - Tankless, Water Heater, Two Refrigerators |
|---|---|
| Architectural Style | Bungalow |
| Basement | Finished, Walk out, N/A |
| Bathrooms Partial | 1 |
| Bathrooms Total Integer | 4 |
| Bedrooms Above Grade | 2 |
| Bedrooms Below Grade | 2 |
| Bedrooms Total | 4 |
| Building Features | Fireplace(s) |
| City | London North (North D) |
| City Region | North D |
| Common Interest | Freehold |
| Cooling | Central air conditioning |
| Country | Canada |
| Directions | Cross Streets: Killarney Road. ** Directions: North on Highbury Ave, right turn on Killarney Road, then Right turn on Cedarcreek Cres. |
| Exterior Features | Brick |
| Fireplace YN | Yes |
| Foundation Details | Poured Concrete |
| Frontage Length Numeric | 45 |
| Frontage Length Numeric Units | feet |
| Geocode Manual YN | Yes |
| Heating | Forced air, Natural gas |
| Internet Address Display YN | Yes |
| Internet Entire Listing Display YN | Yes |
| List AOR | London and St. Thomas |
| List Price | 899900 |
| Living Area Maximum | 2000 |
| Living Area Minimum | 1500 |
| Living Area Units | square feet |
| Lot Features | In-Law Suite |
| Lot Size Dimensions | 45 x 126.9 FT |
| Original Entry Timestamp | 2026-10-01T14:02:25.98Z |
| Parking Features | Attached Garage, Garage |
| Parking Total | 6 |
| Photos Count | 48 |
| Postal Code | N5X0C8 |
| Property Attached YN | No |
| Property Sub Type | Single Family |
| Sewer | Sanitary sewer |
| Standard Status | Active |
| State Or Province | Ontario |
| Stories | 1 |
| Street Name | Cedarcreek |
| Street Number | 1653 |
| Street Suffix | Crescent |
| Structure Type | House |
| Tax Annual Amount | 6119 |
| Tax Year | 2025 |
| Water Source | Municipal water |
| Zoning Description | M4 |
Listing courtesy of
Listing brokerage
SUTTON GROUP - SELECT REALTY INC.
250 WHARNCLIFFE ROAD NORTH, LONDON, Ontario
Listing agent
DWAYNE SWAN
This REALTOR.ca listing content is owned and licensed by REALTOR® members of The Canadian Real Estate Association.