
- November 10, 2026
- No Comments

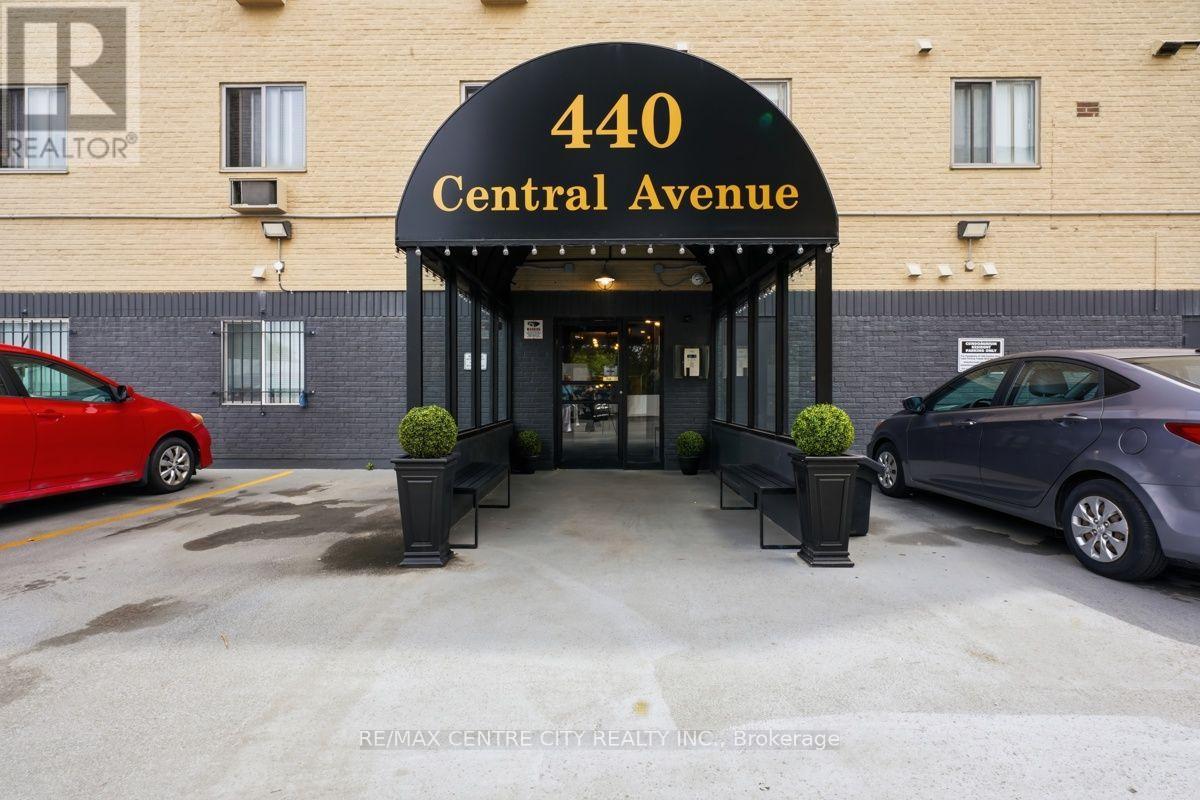
605 - 440 CENTRAL AVENUE
London East (East F), Ontario N6B2E5
- 1 Beds
- 1 Baths
- Single Family
Listed by RE/MAX CENTRE CITY REALTY INC
 37 photos
Description
Attention first-time buyers and savvy investors alike! Unit 605 at 440 Central Avenue is a spacious one-bedroom condominium in a beautifully updated building in downtown London. Located on the sixth floor of this seven-storey building, the unit faces west toward downtown and offers clear views of the evening sunset.Conveniently located only steps from the elevator, the unit features a large living room with updated flooring, a separate dining area and a kitchen equipped with a refrigerator, stove and microwave. The layout also includes a four-piece bathroom and a generously sized bedroom, along with a designated storage unit located on the same floor.Building amenities include secured entry, coded elevator access to the residential floors, open parking and resident-only laundry facilities on the second floor. An updated common area provides additional space for residents to gather, including a rooftop terrace with chaise lounges and a sitting area. A well-sized, fully furnished downtown unit offering strong building security, useful amenities and beautiful views over the city. (id:37124)
Property details
| Price | $199,900 |
|---|---|
| Status | Active |
| Transaction | For sale |
| Property type | Single Family |
| Building type | Apartment |
| Ownership | Condo/Strata |
| Bedrooms | 1 |
| Bathrooms | 1 |
| Basement | None |
| Heating | Baseboard heaters, Electric |
| Cooling | Wall unit |
| Exterior | Brick |
| Parking | No Garage, Shared |
| Parking spaces | 1 |
| Appliances | Refrigerator, Intercom, Dishwasher, Stove, Microwave, Blinds, Window Coverings |
| Community | Pets Allowed With Restrictions |
| Annual taxes | $1,593 |
| Maintenance fee | $639 / Monthly |
| Fee includes | Common Area Maintenance, Heat, Electricity, Water, Insurance, Parking |
| Listed on | Oct 1, 2026 |
| MLS® number | X13848336 |
Rooms
| Level | Room | Dimensions |
|---|---|---|
| Main level | Foyer | 4.03 |
| Main level | Kitchen | 2.98 |
| Main level | Dining room | 3.08 |
| Main level | Living room | 3.66 |
| Main level | Bedroom | 3.72 |
| Main level | Bathroom | 2.03 |
Location
All listing details (45)
| Appliances | Refrigerator, Intercom, Dishwasher, Stove, Microwave, Blinds, Window Coverings |
|---|---|
| Association Fee | 638.67 |
| Association Fee Frequency | Monthly |
| Association Fee Includes | Common Area Maintenance, Heat, Electricity, Water, Insurance, Parking |
| Association Name | VILLAGE PROPERTY MANAGEMENT |
| Basement | None |
| Bathrooms Total Integer | 1 |
| Bedrooms Above Grade | 1 |
| Bedrooms Total | 1 |
| Building Features | Storage - Locker, Party Room, Visitor Parking |
| City | London East (East F) |
| City Region | East F |
| Common Interest | Condo/Strata |
| Community Features | Pets Allowed With Restrictions |
| Cooling | Wall unit |
| Country | Canada |
| Directions | Central and Maitland |
| Exterior Features | Brick |
| Fireplace YN | No |
| Geocode Manual YN | No |
| Heating | Baseboard heaters, Electric |
| Internet Address Display YN | Yes |
| Internet Entire Listing Display YN | Yes |
| List AOR | London and St. Thomas |
| List Price | 199900 |
| Living Area Maximum | 799 |
| Living Area Minimum | 700 |
| Living Area Units | square feet |
| Lot Features | Elevator |
| Original Entry Timestamp | 2026-10-01T15:22:00.61Z |
| Parking Features | No Garage, Shared |
| Parking Total | 1 |
| Photos Count | 36 |
| Postal Code | N6B2E5 |
| Property Attached YN | Yes |
| Property Sub Type | Single Family |
| Security Features | Security system, Smoke Detectors |
| Standard Status | Active |
| State Or Province | Ontario |
| Street Name | Central |
| Street Number | 440 |
| Street Suffix | Avenue |
| Structure Type | Apartment |
| Tax Annual Amount | 1593 |
| Unit Number | 605 |
Listing courtesy of
Listing brokerage
RE/MAX CENTRE CITY REALTY INC
685 ADELAIDE STREET NORTH, LONDON, Ontario
Listing agent
COURTNEY DE BLOCK
This REALTOR.ca listing content is owned and licensed by REALTOR® members of The Canadian Real Estate Association.