
- November 10, 2026
- No Comments

890 VISCOUNT ROAD
London South (South M), Ontario N6J2C9
- 4 Beds
- 4 Baths
- Single Family
Listed by LONDON LIVING REAL ESTATE LTD.
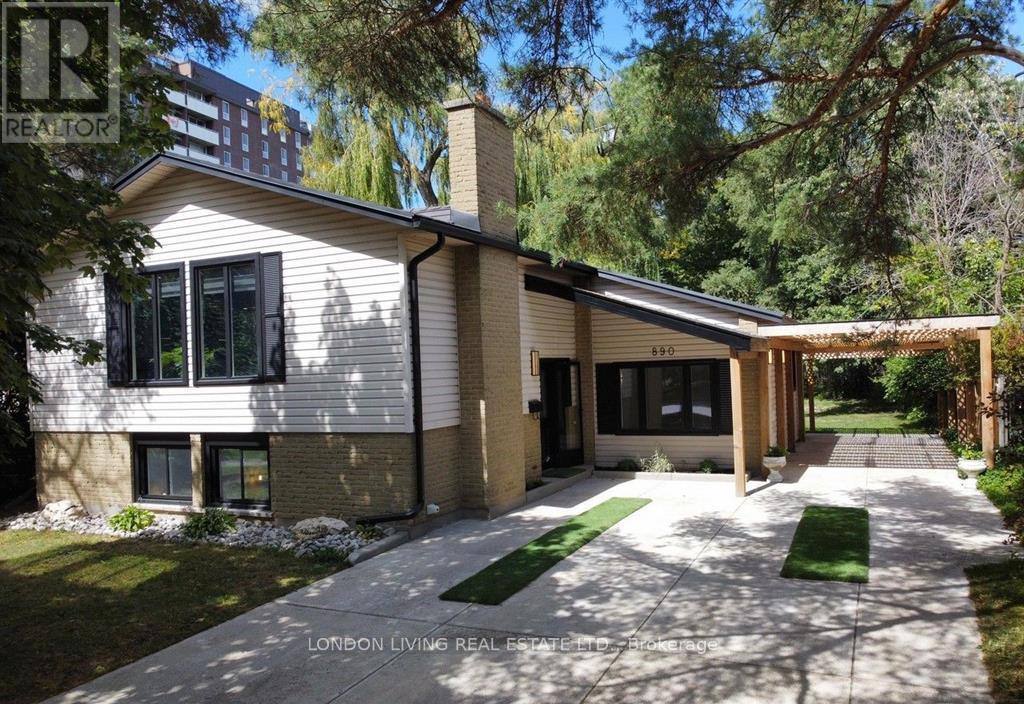 38 photos
Description
3 SEPARATE UNITS - 2 RESIDENTIAL 1 COMMERCIAL SPACE FOR PROFESSIONAL SERVICES. Completely Renovated Generational Home with Exceptional Versatility! The MAIN UNIT: 2 LEVELS features a bright open-concept layout with 3 spacious bedrooms and a brand-new custom kitchen featuring a stylish coffee station and chic bar area. New flooring, new bathrooms, updated finishes, and a durable METAL ROOF, NEWER FURNACE & A/C add to the appeal and peace of mind.The BASEMENT UNIT offers a bright and private primary retreat, while the fully finished basement includes a self-contained one-bedroom suite with its own entrance and kitchen, ideal for extended family, guests, or additional living space. A separate self-contained OFFICE UNIT commercial zoning provides an excellent option for professionals working from home.With extensive renovations, multiple living areas, a private suite, and dedicated office space, this home offers exceptional versatility for today's lifestyle. A rare opportunity to own a move-in-ready home designed for multi-generational living, comfortable family life, and flexible use. Book your private showing today and discover everything this beautifully renovated home has to offer! (id:37124)
Property details
| Price | $799,900 |
|---|---|
| Status | Active |
| Transaction | For sale |
| Property type | Single Family |
| Building type | House |
| Ownership | Freehold |
| Storeys | 1 |
| Bedrooms | 4 |
| Bathrooms | 4 |
| Lot size | 55.1 x 117.6 FT |
| Frontage | 55.1 |
| Zoning | R1-8 RESIDENTIAL WITH A COMMERCIAL UNIT |
| Basement | Finished, Separate entrance, N/A, N/A |
| Heating | Forced air, Natural gas |
| Cooling | Central air conditioning |
| Exterior | Brick, Aluminum siding |
| Foundation | Concrete |
| Parking | Garage, Carport |
| Parking spaces | 4 |
| Water | Municipal water |
| Sewer | Sanitary sewer |
| Appliances | Washer, Refrigerator, Dishwasher, Stove, Dryer |
| Community | School Bus |
| Annual taxes | $3,976 |
| Listed on | Oct 2, 2026 |
| MLS® number | X13855310 |
Rooms
| Level | Room | Dimensions |
|---|---|---|
| Main level | Living room | 3.5 |
| Main level | Kitchen | 9.14 |
| Main level | Bedroom | 11.6 |
| Main level | Bedroom | 4.14 |
| Main level | Laundry room | 0.9 |
| Main level | Primary Bedroom | 6.8 |
| Basement | Bedroom | 2.89 |
| Basement | Kitchen | 7.56 |
| Basement | Laundry room | 1.2 |
| In between | Office | 3.9 |
Location
All listing details (49)
| Appliances | Washer, Refrigerator, Dishwasher, Stove, Dryer |
|---|---|
| Architectural Style | Raised bungalow |
| Basement | Finished, Separate entrance, N/A, N/A |
| Bathrooms Total Integer | 4 |
| Bedrooms Above Grade | 2 |
| Bedrooms Below Grade | 2 |
| Bedrooms Total | 4 |
| City | London South (South M) |
| City Region | South M |
| Common Interest | Freehold |
| Community Features | School Bus |
| Cooling | Central air conditioning |
| Country | Canada |
| Directions | Cross Streets: WONDERLAND/VISCOUNT. ** Directions: SOUTH ON WONDERLAND RD, LEFT ON VISCOUNT RD. PREMISES ARE LOCATED ON NORTH SIDE OF VISCOUNT. |
| Exterior Features | Brick, Aluminum siding |
| Fencing | Fenced yard |
| Fireplace YN | No |
| Foundation Details | Concrete |
| Frontage Length Numeric | 55.1 |
| Frontage Length Numeric Units | feet |
| Geocode Manual YN | No |
| Heating | Forced air, Natural gas |
| Internet Address Display YN | Yes |
| Internet Entire Listing Display YN | Yes |
| List AOR | London and St. Thomas |
| List Price | 799900 |
| Living Area Maximum | 1500 |
| Living Area Minimum | 1100 |
| Living Area Units | square feet |
| Lot Features | Irregular lot size, Flat site, Carpet Free, In-Law Suite |
| Lot Size Dimensions | 55.1 x 117.6 FT |
| Original Entry Timestamp | 2026-10-02T17:21:30.04Z |
| Parking Features | Garage, Carport |
| Parking Total | 4 |
| Photos Count | 38 |
| Postal Code | N6J2C9 |
| Property Attached YN | No |
| Property Sub Type | Single Family |
| Sewer | Sanitary sewer |
| Standard Status | Active |
| State Or Province | Ontario |
| Stories | 1 |
| Street Name | Viscount |
| Street Number | 890 |
| Street Suffix | Road |
| Structure Type | House |
| Tax Annual Amount | 3976 |
| Water Source | Municipal water |
| Zoning Description | R1-8 RESIDENTIAL WITH A COMMERCIAL UNIT |
Listing courtesy of
Listing brokerage
LONDON LIVING REAL ESTATE LTD.
127 WORTLEY ROAD, LONDON, Ontario
Listing agent
CLAUDIA VALENCIA
This REALTOR.ca listing content is owned and licensed by REALTOR® members of The Canadian Real Estate Association.