
- November 10, 2026
- No Comments

3475 BRUSHLAND CRESCENT
London South (South V), Ontario N6P0H2
- 5 Beds
- 5 Baths
- Single Family
Listed by CENTURY 21 FIRST CANADIAN CORP. DEAN SOUFAN INC.
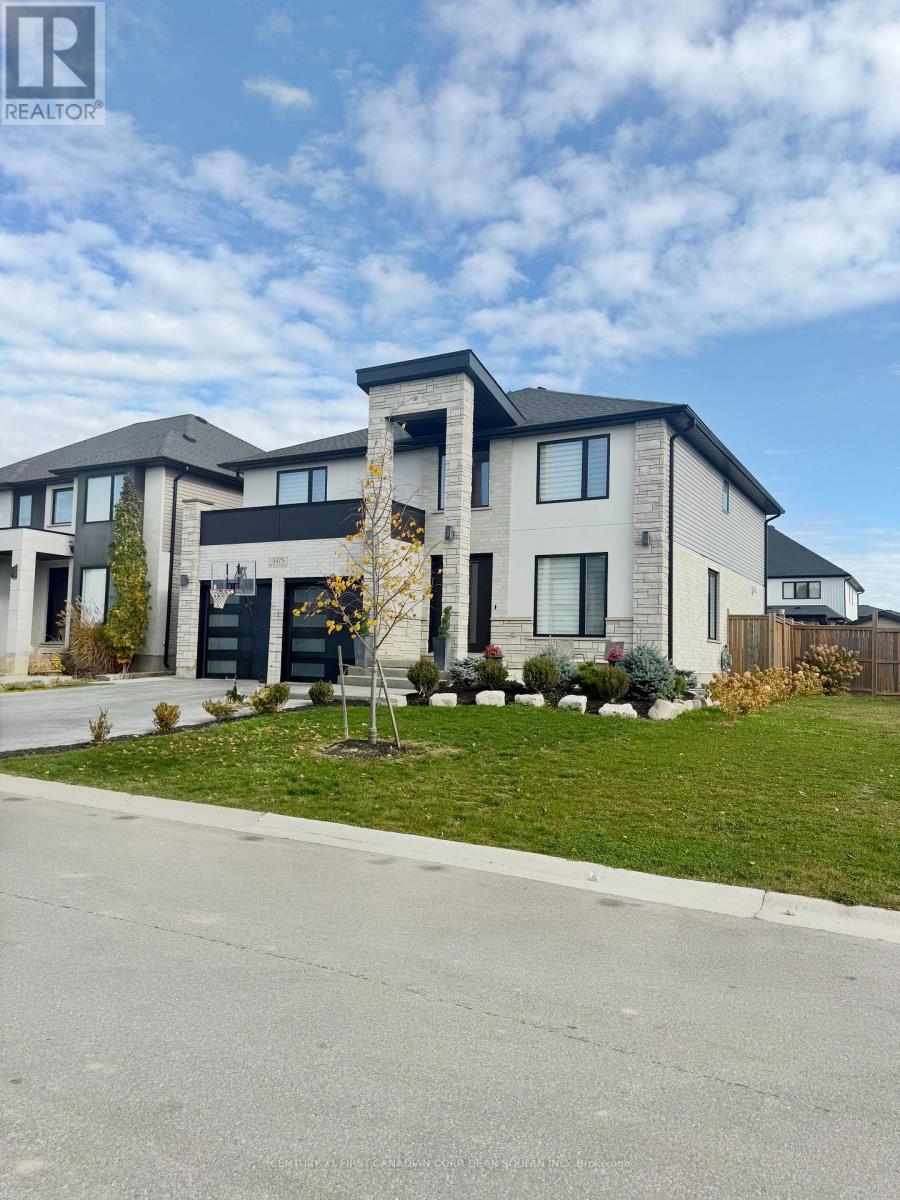 53 photos
Description
Welcome to 3475 Brushland Crescent, where I offer more than just a place to live. I offer a lifestyle! From the moment you walk through my doors, my soaring ceilings, grand foyer, and elegant finishes will make you feel right at home. I love bringing people together, whether it's hosting unforgettable dinner parties in my formal dining room, preparing meals in my chef-inspired kitchen with its expansive granite island and walk-in pantry, or enjoying cozy evenings by the gas fireplace in my inviting family room. Need a quiet place to work? My private main-floor den is ready for you. Upstairs, I offer four spacious bedrooms, including a luxurious primary retreat with a walk-in closet and spa-inspired 5-piece ensuite featuring a soaker tub, oversized shower, and double sinks. I also have a private ensuite for another bedroom, a full bathroom shared by two additional bedrooms, and the convenience of second-floor laundry. When family or guests come to stay, my fully finished basement is ready to welcome them with an additional bedroom, 3-piece bathroom, family room, kitchen, cold room, and plenty of storage. But wait until you see my backyard! I've been designed for effortless enjoyment, with a fully concreted, maintenance-free outdoor space, heated pool, covered porch, and a pool house complete with a 3-piece bathroom and storage. Imagine summer afternoons by the pool, evenings entertaining friends, and countless memories made right in your own backyard. Complete with crown moulding, 8-foot doors, hardwood flooring, sleek tile, and 4.5 bathrooms, I'm perfectly situated in prestigious Talbot Village, close to Highways 401 and 402, shopping, parks, trails, and within walking distance to the new White Pine Public Elementary School. I'm not just another house on the market. I'm the place where your next chapter begins! (id:37124)
Property details
| Price | $1,150,000 |
|---|---|
| Status | Active |
| Transaction | For sale |
| Property type | Single Family |
| Building type | House |
| Ownership | Freehold |
| Storeys | 2 |
| Bedrooms | 5 |
| Bathrooms | 5 |
| Lot size | 48.4 x 114.8 FT |
| Frontage | 48.4 |
| Zoning | R2-4(2) |
| Basement | Finished, Full |
| Heating | Forced air, Natural gas |
| Cooling | Central air conditioning, Air exchanger |
| Fireplace | Insert |
| Exterior | Brick, Stucco |
| Foundation | Poured Concrete |
| Parking | Attached Garage, Garage |
| Parking spaces | 6 |
| Pool | Inground pool |
| Water | Municipal water |
| Sewer | Sanitary sewer |
| Appliances | Washer, Refrigerator, Dishwasher, Stove, Oven, Dryer, Oven - Built-In, Garage door opener remote(s) |
| Community | Community Centre |
| Annual taxes | $10,226 |
| Listed on | Oct 6, 2026 |
| MLS® number | X13866180 |
Rooms
| Level | Room | Dimensions |
|---|---|---|
| Main level | Foyer | 2.2 |
| Lower level | Recreational, Games room | 10.96 |
| Lower level | Kitchen | 2.75 |
| Lower level | Bedroom 5 | 2.89 |
| Main level | Den | 1.6 |
| Lower level | Utility room | 2.89 |
| Main level | Dining room | 4.6 |
| Main level | Kitchen | 4.6 |
| Main level | Family room | 4.8 |
| Second level | Primary Bedroom | 4.9 |
| Second level | Bedroom 2 | 3.6 |
| Second level | Bedroom 3 | 4 |
| Second level | Bedroom 4 | 4.1 |
| Second level | Laundry room | 3.4 |
Location
All listing details (51)
| Appliances | Washer, Refrigerator, Dishwasher, Stove, Oven, Dryer, Oven - Built-In, Garage door opener remote(s) |
|---|---|
| Basement | Finished, Full |
| Bathrooms Partial | 1 |
| Bathrooms Total Integer | 5 |
| Bedrooms Above Grade | 4 |
| Bedrooms Below Grade | 1 |
| Bedrooms Total | 5 |
| City | London South (South V) |
| City Region | South V |
| Common Interest | Freehold |
| Community Features | Community Centre |
| Cooling | Central air conditioning, Air exchanger |
| Country | Canada |
| Directions | Cross Streets: REGIMENT ROAD & BRUSHLAND CRESCENT. ** Directions: PACK ROAD TO REGIMENT ROAD TO BRUSHLAND CRESCENT. |
| Exterior Features | Brick, Stucco |
| Fireplace Features | Insert |
| Fireplace YN | Yes |
| Fireplaces Total | 1 |
| Foundation Details | Poured Concrete |
| Frontage Length Numeric | 48.4 |
| Frontage Length Numeric Units | feet |
| Geocode Manual YN | No |
| Heating | Forced air, Natural gas |
| Internet Address Display YN | Yes |
| Internet Entire Listing Display YN | Yes |
| List AOR | London and St. Thomas |
| List Price | 1150000 |
| Living Area Maximum | 3000 |
| Living Area Minimum | 2500 |
| Living Area Units | square feet |
| Lot Features | Flat site, Lighting, Paved yard, Carpet Free |
| Lot Size Dimensions | 48.4 x 114.8 FT |
| Original Entry Timestamp | 2026-10-06T14:22:30.79Z |
| Parking Features | Attached Garage, Garage |
| Parking Total | 6 |
| Photos Count | 49 |
| Pool Features | Inground pool |
| Postal Code | N6P0H2 |
| Property Attached YN | No |
| Property Sub Type | Single Family |
| Sewer | Sanitary sewer |
| Standard Status | Active |
| State Or Province | Ontario |
| Stories | 2 |
| Street Name | Brushland |
| Street Number | 3475 |
| Street Suffix | Crescent |
| Structure Type | House |
| Tax Annual Amount | 10226 |
| Water Source | Municipal water |
| Zoning Description | R2-4(2) |
Listing courtesy of
Listing brokerage
CENTURY 21 FIRST CANADIAN CORP. DEAN SOUFAN INC.
420 YORK STREET, LONDON, Ontario
Listing agent
DEAN SOUFAN
This REALTOR.ca listing content is owned and licensed by REALTOR® members of The Canadian Real Estate Association.