
- November 10, 2026
- No Comments

52 BARRETT CRESCENT
London South (South Y), Ontario N6E1T5
- 3 Beds
- 2 Baths
- Single Family
Listed by THE REALTY FIRM INC.
 40 photos
Description
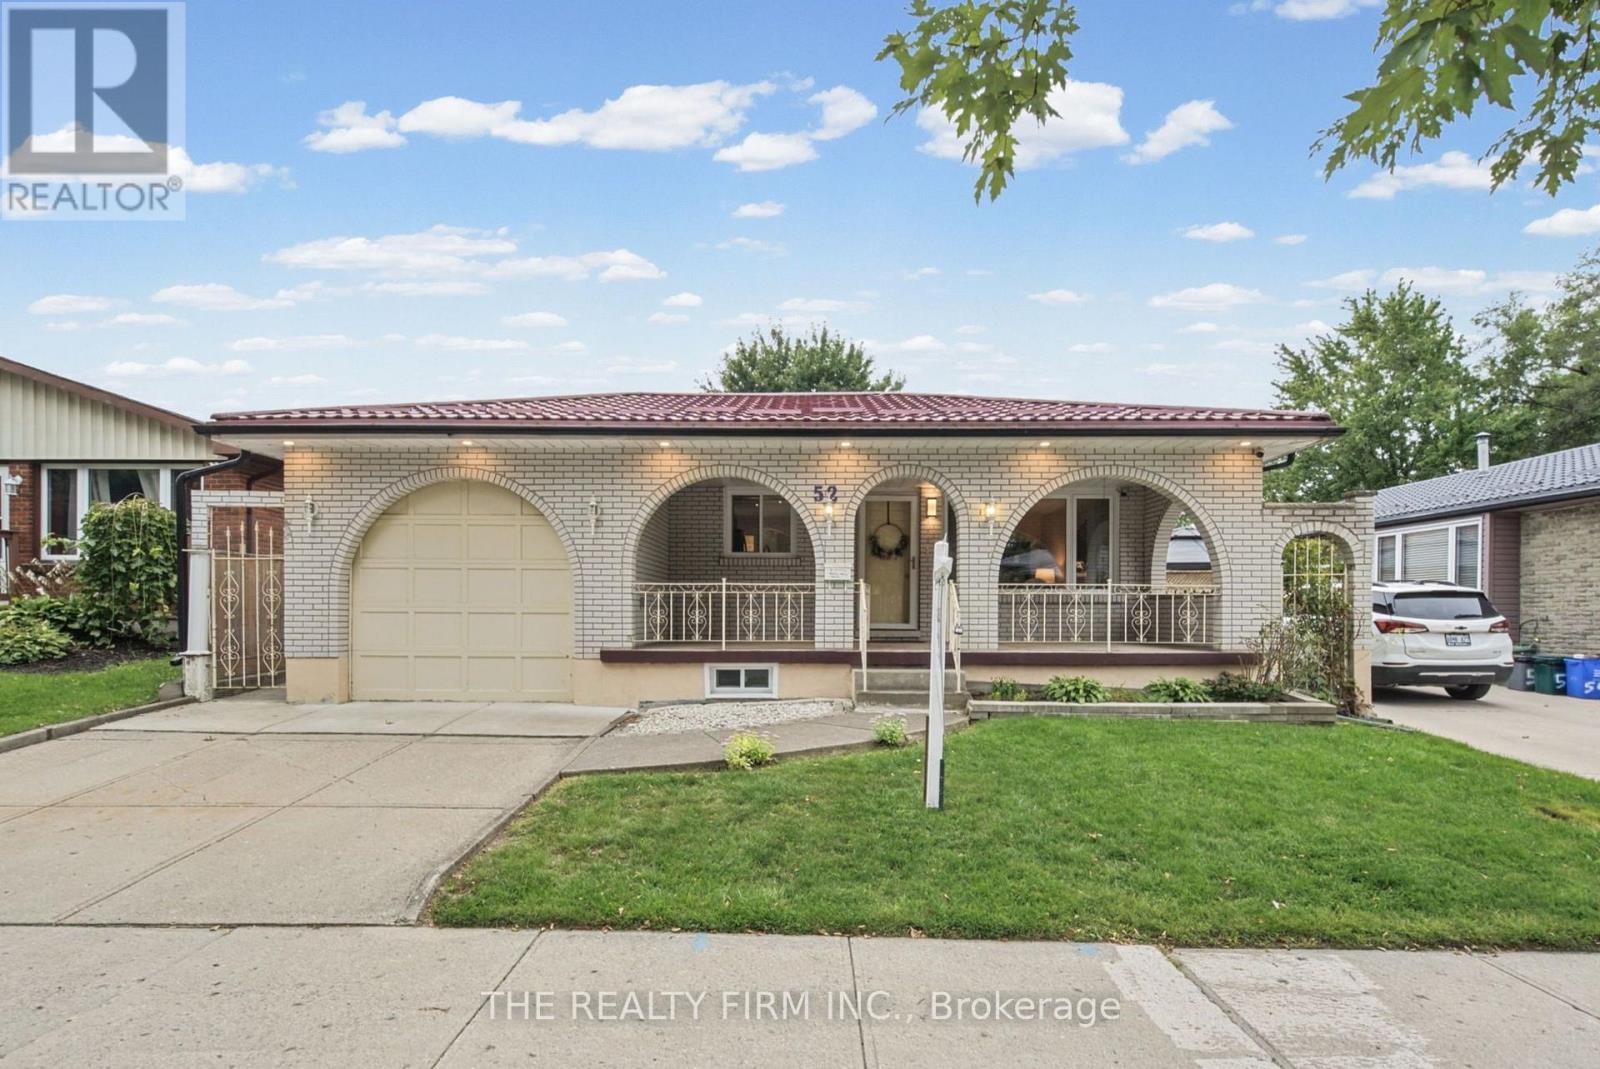
Welcome to this beautifully updated all-brick bungalow tucked away on a quiet crescent. Offering 3 bedrooms and plenty of functional living space, this home has seen numerous improvements inside and out. Updates include flooring and kitchen renovations completed in 2021, a renovated downstairs bathroom completed in 2020, windows updated in 2021, A/C and furnace replaced in 2020, and a durable metal roof installed in 2022 on both the house and shed, complete with a 55-year warranty. Fresh paint adds to the home's move-in-ready appeal. The fully finished lower level features a second kitchen, bathroom, generous living space, and a separate entrance, making it a great setup for multigenerational living or a potential in-law suite. There is also an additional room that could offer further flexibility and would only require the installation of an egress window to meet bedroom requirements. Outside, enjoy the charming front veranda or relax in the private backyard featuring a new privacy fence done in 2025, freshly painted deck, landscaping, and a generously sized shed/workshop with hydro and its own steel roof. A well-maintained, move-in-ready home with thoughtful updates throughout and plenty of space to enjoy both indoors and out. (id:37124)
Property details
| Price | $549,900 |
|---|---|
| Status | Active |
| Transaction | For sale |
| Property type | Single Family |
| Building type | House |
| Ownership | Freehold |
| Storeys | 1 |
| Bedrooms | 3 |
| Bathrooms | 2 |
| Lot size | 45 x 100 FT |
| Frontage | 45 |
| Basement | Finished, N/A |
| Heating | Forced air, Natural gas |
| Cooling | Central air conditioning |
| Exterior | Brick |
| Foundation | Poured Concrete |
| Parking | Attached Garage, Garage |
| Parking spaces | 3 |
| Water | Municipal water |
| Sewer | Sanitary sewer |
| Appliances | Washer, Refrigerator, Stove, Dryer, Furniture, Garage door opener, Garage door opener remote(s) |
| Community | Community Centre |
| Annual taxes | $3,671 |
| Listed on | Oct 12, 2026 |
| MLS® number | X13886330 |
Rooms
| Level | Room | Dimensions |
|---|---|---|
| Main level | Living room | 5.42 |
| Main level | Kitchen | 3.51 |
| Basement | Utility room | 6.5 |
| Basement | Other | 3.65 |
| Main level | Dining room | 1.98 |
| Main level | Bathroom | 2.12 |
| Main level | Primary Bedroom | 3.23 |
| Main level | Bedroom 2 | 3.25 |
| Main level | Bedroom 3 | 3.23 |
| Basement | Bathroom | 1.51 |
| Basement | Kitchen | 3.56 |
| Basement | Recreational, Games room | 8.3 |
Location
All listing details (47)
| Appliances | Washer, Refrigerator, Stove, Dryer, Furniture, Garage door opener, Garage door opener remote(s) |
|---|---|
| Architectural Style | Bungalow |
| Basement | Finished, N/A |
| Bathrooms Total Integer | 2 |
| Bedrooms Above Grade | 3 |
| Bedrooms Below Grade | 0 |
| Bedrooms Total | 3 |
| City | London South (South Y) |
| City Region | South Y |
| Common Interest | Freehold |
| Community Features | Community Centre |
| Cooling | Central air conditioning |
| Country | Canada |
| Directions | Cross Streets: Barrett Cres. & Surrey Crt. ** Directions: West on Ashbury from Millbank, then South on Barrett Cres. |
| Exterior Features | Brick |
| Fencing | Fenced yard |
| Fireplace YN | No |
| Foundation Details | Poured Concrete |
| Frontage Length Numeric | 45 |
| Frontage Length Numeric Units | feet |
| Geocode Manual YN | Yes |
| Heating | Forced air, Natural gas |
| Internet Address Display YN | Yes |
| Internet Entire Listing Display YN | Yes |
| List AOR | London and St. Thomas |
| List Price | 549900 |
| Living Area Maximum | 1100 |
| Living Area Minimum | 700 |
| Living Area Units | square feet |
| Lot Size Dimensions | 45 x 100 FT |
| Original Entry Timestamp | 2026-10-12T13:50:35.39Z |
| Parking Features | Attached Garage, Garage |
| Parking Total | 3 |
| Photos Count | 39 |
| Postal Code | N6E1T5 |
| Property Attached YN | No |
| Property Sub Type | Single Family |
| Sewer | Sanitary sewer |
| Standard Status | Active |
| State Or Province | Ontario |
| Stories | 1 |
| Street Name | Barrett |
| Street Number | 52 |
| Street Suffix | Crescent |
| Structure Type | House |
| Tax Annual Amount | 3671 |
| Water Source | Municipal water |
Listing courtesy of
Listing brokerage
THE REALTY FIRM INC.
734 WELLINGTON STREET, LONDON, Ontario
Listing agent
LISA FERREIRA
This REALTOR.ca listing content is owned and licensed by REALTOR® members of The Canadian Real Estate Association.