
- November 10, 2026
- No Comments

2007 ROYAL CRESCENT
London East (East I), Ontario N5V1P1
$2,500/mo
- 3 Beds
- 2 Baths
- Single Family
Listed by PRIME REAL ESTATE BROKERAGE
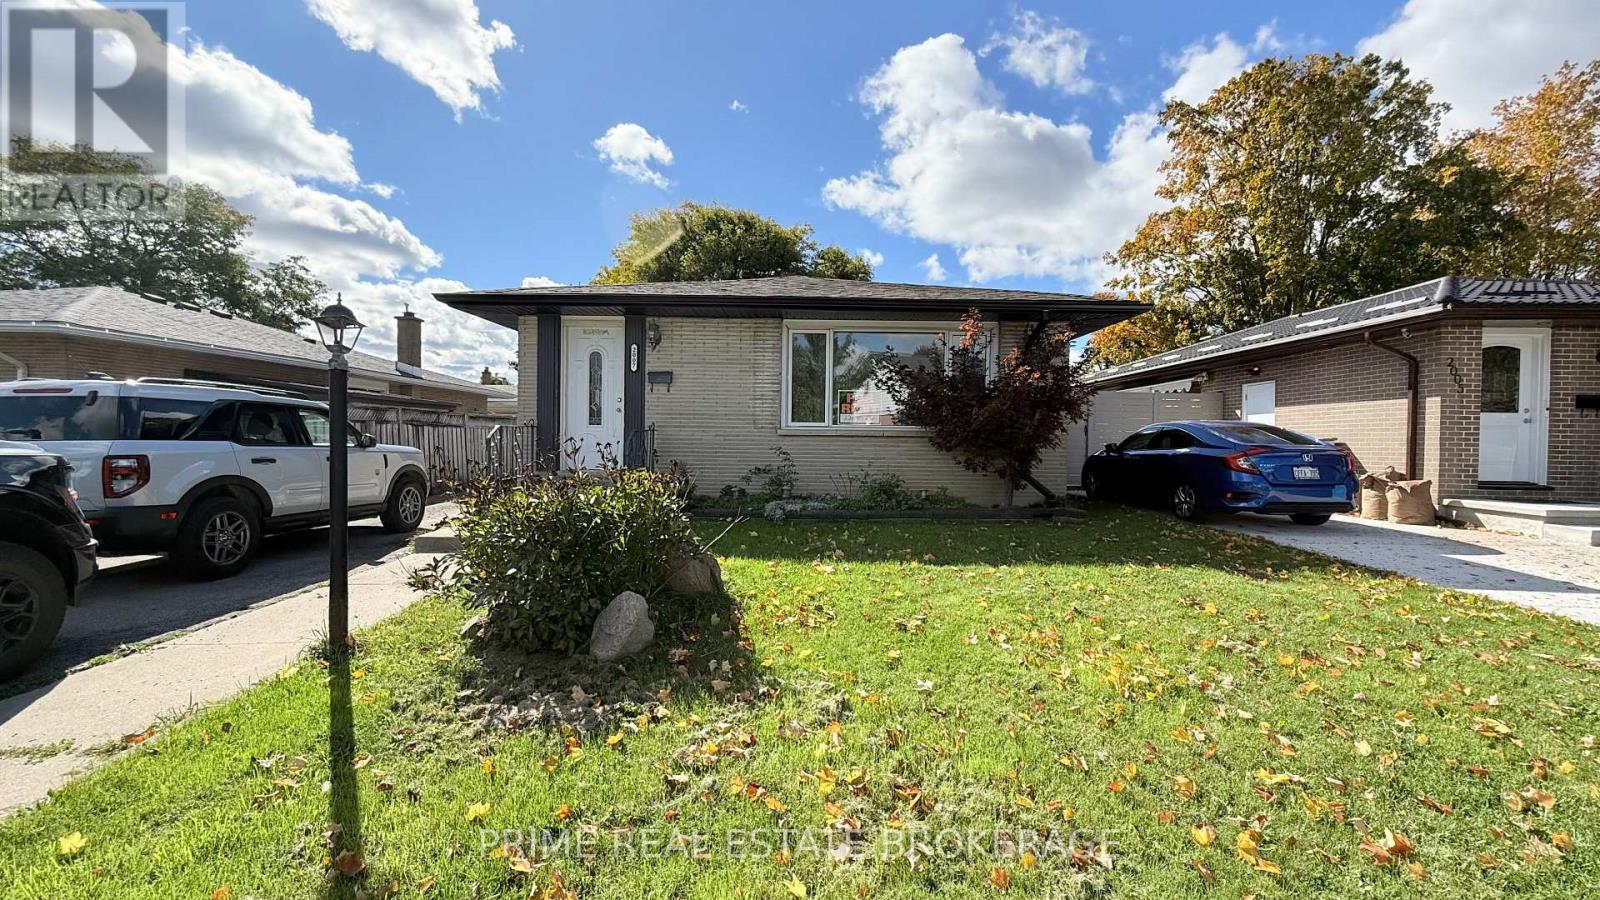 18 photos
Property typeSingle Family
BuildingHouse
Lot size42 FT
Parking3
Listed onOct 16, 2026
Description
WELCOME TO 2007 ROYAL CRES. A CHARMING FRESHLY PAINTED, CLEAN BUNGALOW WITH FENCED BACKYARD LOCATED IN A DESIRABLE NEIGHBORHOOD IN EAST LONDON. SPACIOUS LIVING ROOM AND KITCHEN ALONG WITH 3 BEDROOMS AND 4PCE BATHROOM ON THE MAIN FLOOR. FINISHED BASEMENT WITH FAMILY ROOM, SPARE ROOM, 4PCE BATHROOM AND LAUNDRY AREA . AMPLE PARKING AND CLOSE TO ALL AMENITIES-PLAZAS, SCHOOLS AND TRANSIT. ASKING $2500P/M PLUS UTILITIES. (id:37124)
Property details
| Price | $2,500 / month |
|---|---|
| Status | Active |
| Transaction | For rent |
| Property type | Single Family |
| Building type | House |
| Ownership | Freehold |
| Storeys | 1 |
| Bedrooms | 3 |
| Bathrooms | 2 |
| Lot size | 42 FT |
| Frontage | 42 |
| Basement | Finished, Full |
| Heating | Forced air, Natural gas |
| Cooling | Central air conditioning |
| Exterior | Brick |
| Foundation | Poured Concrete |
| Parking | No Garage |
| Parking spaces | 3 |
| Water | Municipal water |
| Sewer | Sanitary sewer |
| Listed on | Oct 16, 2026 |
| MLS® number | X14085108 |
Location
All listing details (45)
| Architectural Style | Bungalow |
|---|---|
| Basement | Finished, Full |
| Bathrooms Total Integer | 2 |
| Bedrooms Above Grade | 3 |
| Bedrooms Below Grade | 0 |
| Bedrooms Total | 3 |
| Building Features | Separate Electricity Meters, Separate Heating Controls |
| City | London East (East I) |
| City Region | East I |
| Common Interest | Freehold |
| Cooling | Central air conditioning |
| Country | Canada |
| Directions | Cross Streets: Wexford. ** Directions: Corner of Wexford and Royal Cres. |
| Exterior Features | Brick |
| Fireplace YN | No |
| Foundation Details | Poured Concrete |
| Frontage Length Numeric | 42 |
| Frontage Length Numeric Units | feet |
| Geocode Manual YN | No |
| Heating | Forced air, Natural gas |
| Internet Address Display YN | Yes |
| Internet Entire Listing Display YN | Yes |
| Lease Amount Frequency | Monthly |
| List AOR | London and St. Thomas |
| Living Area Maximum | 1100 |
| Living Area Minimum | 700 |
| Living Area Units | square feet |
| Lot Size Dimensions | 42 FT |
| Original Entry Timestamp | 2026-10-16T12:21:02.47Z |
| Parking Features | No Garage |
| Parking Total | 3 |
| Photos Count | 18 |
| Postal Code | N5V1P1 |
| Property Attached YN | No |
| Property Sub Type | Single Family |
| Sewer | Sanitary sewer |
| Standard Status | Active |
| State Or Province | Ontario |
| Stories | 1 |
| Street Name | Royal |
| Street Number | 2007 |
| Street Suffix | Crescent |
| Structure Type | House |
| Total Actual Rent | 2500 |
| Water Source | Municipal water |
Listing courtesy of
Listing brokerage
PRIME REAL ESTATE BROKERAGE
302-200 VILLAGEWALK BOULEVARD, LONDON, Ontario
Listing agent
TREVOR TYSON
This REALTOR.ca listing content is owned and licensed by REALTOR® members of The Canadian Real Estate Association.