
- November 10, 2026
- No Comments

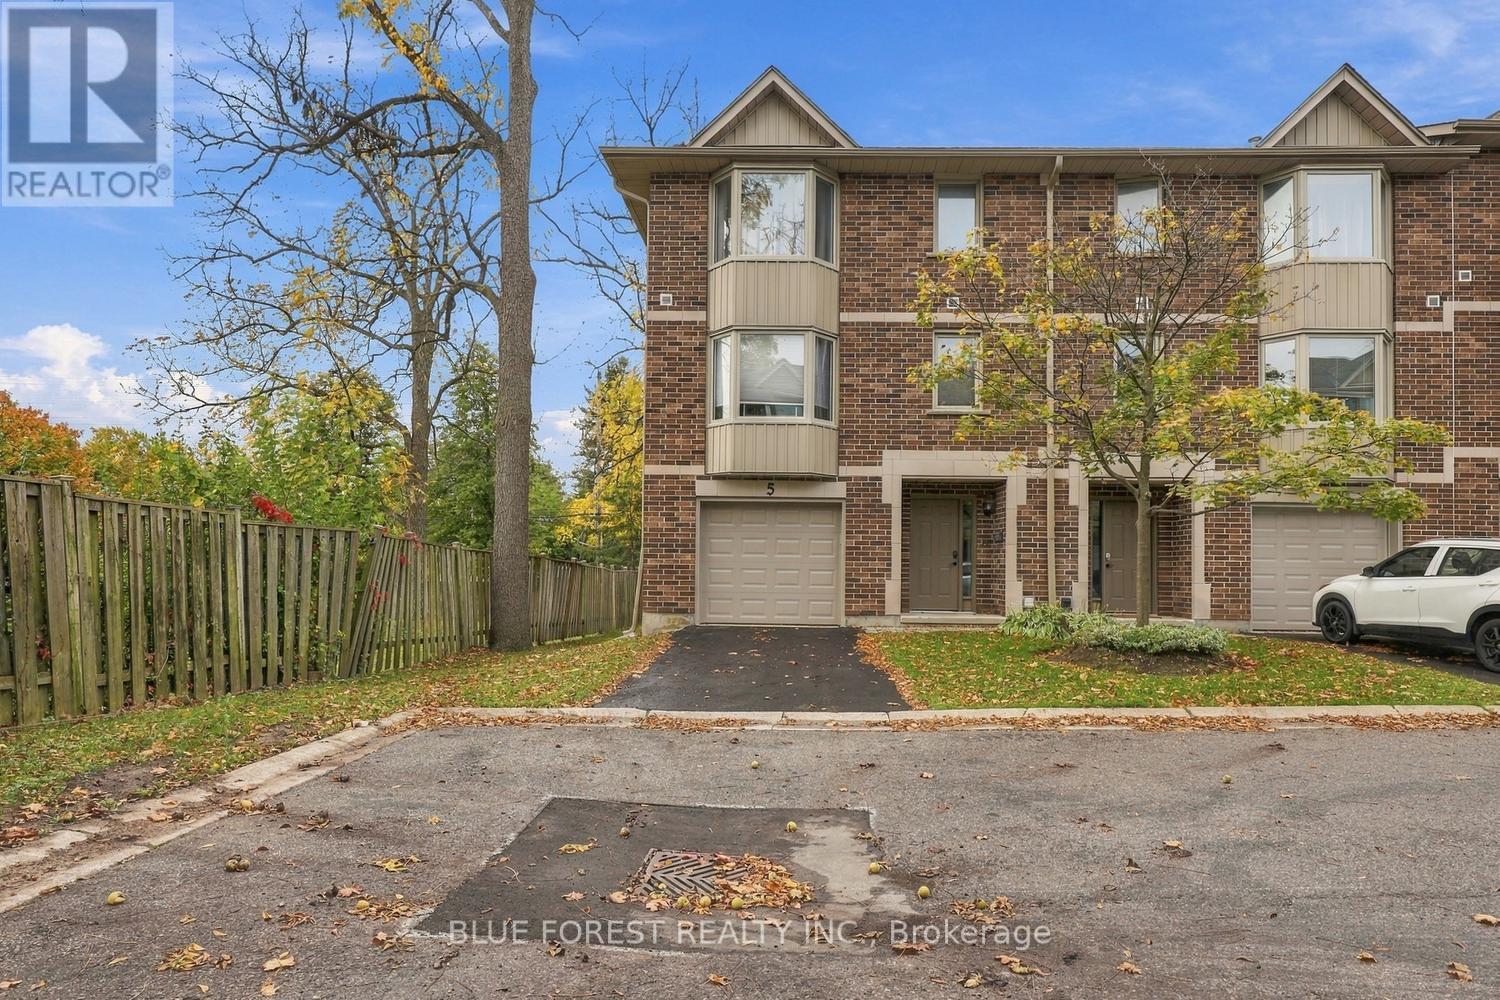
5 - 1548 RICHMOND STREET
London North (North G), Ontario N6G4W7
- 4 Beds
- 4 Baths
- Single Family
Listed by BLUE FOREST REALTY INC.
 43 photos
Description
Welcome to Unit 5 at 1548 Richmond Street, a four bedroom, three and a half bathroom condo available for lease, just minutes from Western University, University Hospital, Masonville Place and restaurants. Neutral paint and flooring create a welcoming space throughout.The entry level offers a bedroom with a three piece ensuite, laundry, storage space and inside access to the single-car garage. The next level features a spacious living room with a gas fireplace, a kitchen, dining area and a two-piece bathroom.Upstairs, you'll find three spacious bedrooms, including a primary bedroom with a generous walk-in closet and ensuite bathroom. Another full bathroom serves the two additional bedrooms. Located in a quiet, well-managed and maintained condo complex, this home offers plenty of space in a convenient North London location. (id:37124)
Property details
| Price | $2,500 / month |
|---|---|
| Status | Active |
| Transaction | For rent |
| Property type | Single Family |
| Building type | Row / Townhouse |
| Ownership | Condo/Strata |
| Storeys | 3 |
| Bedrooms | 4 |
| Bathrooms | 4 |
| Basement | None, Walk out, N/A |
| Heating | Forced air, Natural gas |
| Cooling | Central air conditioning |
| Exterior | Brick |
| Foundation | Poured Concrete |
| Parking | Attached Garage, Garage |
| Parking spaces | 2 |
| Appliances | Washer, Dishwasher, Stove, Dryer, Furniture, Two Refrigerators |
| Community | Pets Allowed With Restrictions |
| Listed on | Oct 16, 2026 |
| MLS® number | X14088184 |
Rooms
| Level | Room | Dimensions |
|---|---|---|
| Third level | Bedroom | 3.04 |
| Third level | Bathroom | 0 |
| Main level | Bedroom | 4.26 |
| Main level | Bathroom | 0 |
| Second level | Kitchen | 5.89 |
| Second level | Dining room | 4.26 |
| Second level | Living room | 6.47 |
| Second level | Bathroom | 0 |
| Third level | Primary Bedroom | 4.87 |
| Third level | Bathroom | 0 |
| Third level | Bedroom | 3.96 |
Location
All listing details (44)
| Appliances | Washer, Dishwasher, Stove, Dryer, Furniture, Two Refrigerators |
|---|---|
| Association Name | Arnsby |
| Basement | None, Walk out, N/A |
| Bathrooms Partial | 1 |
| Bathrooms Total Integer | 4 |
| Bedrooms Above Grade | 4 |
| Bedrooms Total | 4 |
| City | London North (North G) |
| City Region | North G |
| Common Interest | Condo/Strata |
| Community Features | Pets Allowed With Restrictions |
| Cooling | Central air conditioning |
| Country | Canada |
| Directions | Cross Streets: Richmond & Windermere. ** Directions: North on Richmond Street. It is the third driveway on the east side past Windermere Rd. |
| Exterior Features | Brick |
| Fireplace YN | No |
| Foundation Details | Poured Concrete |
| Geocode Manual YN | No |
| Heating | Forced air, Natural gas |
| Internet Address Display YN | Yes |
| Internet Entire Listing Display YN | Yes |
| Lease Amount Frequency | Monthly |
| List AOR | London and St. Thomas |
| Living Area Maximum | 1999 |
| Living Area Minimum | 1800 |
| Living Area Units | square feet |
| Lot Features | Flat site, In suite Laundry |
| Original Entry Timestamp | 2026-10-16T19:22:09.55Z |
| Parking Features | Attached Garage, Garage |
| Parking Total | 2 |
| Photos Count | 43 |
| Postal Code | N6G4W7 |
| Property Attached YN | Yes |
| Property Sub Type | Single Family |
| Standard Status | Active |
| State Or Province | Ontario |
| Stories | 3 |
| Street Name | RICHMOND |
| Street Number | 1548 |
| Street Suffix | Street |
| Structure Type | Row / Townhouse |
| Total Actual Rent | 2500 |
| Unit Number | 5 |
| Utilities | Wireless |
Listing courtesy of
Listing brokerage
BLUE FOREST REALTY INC.
629 Wellington Street, LONDON, Ontario
Listing agent
MINH TRAN
This REALTOR.ca listing content is owned and licensed by REALTOR® members of The Canadian Real Estate Association.