
- November 10, 2026
- No Comments

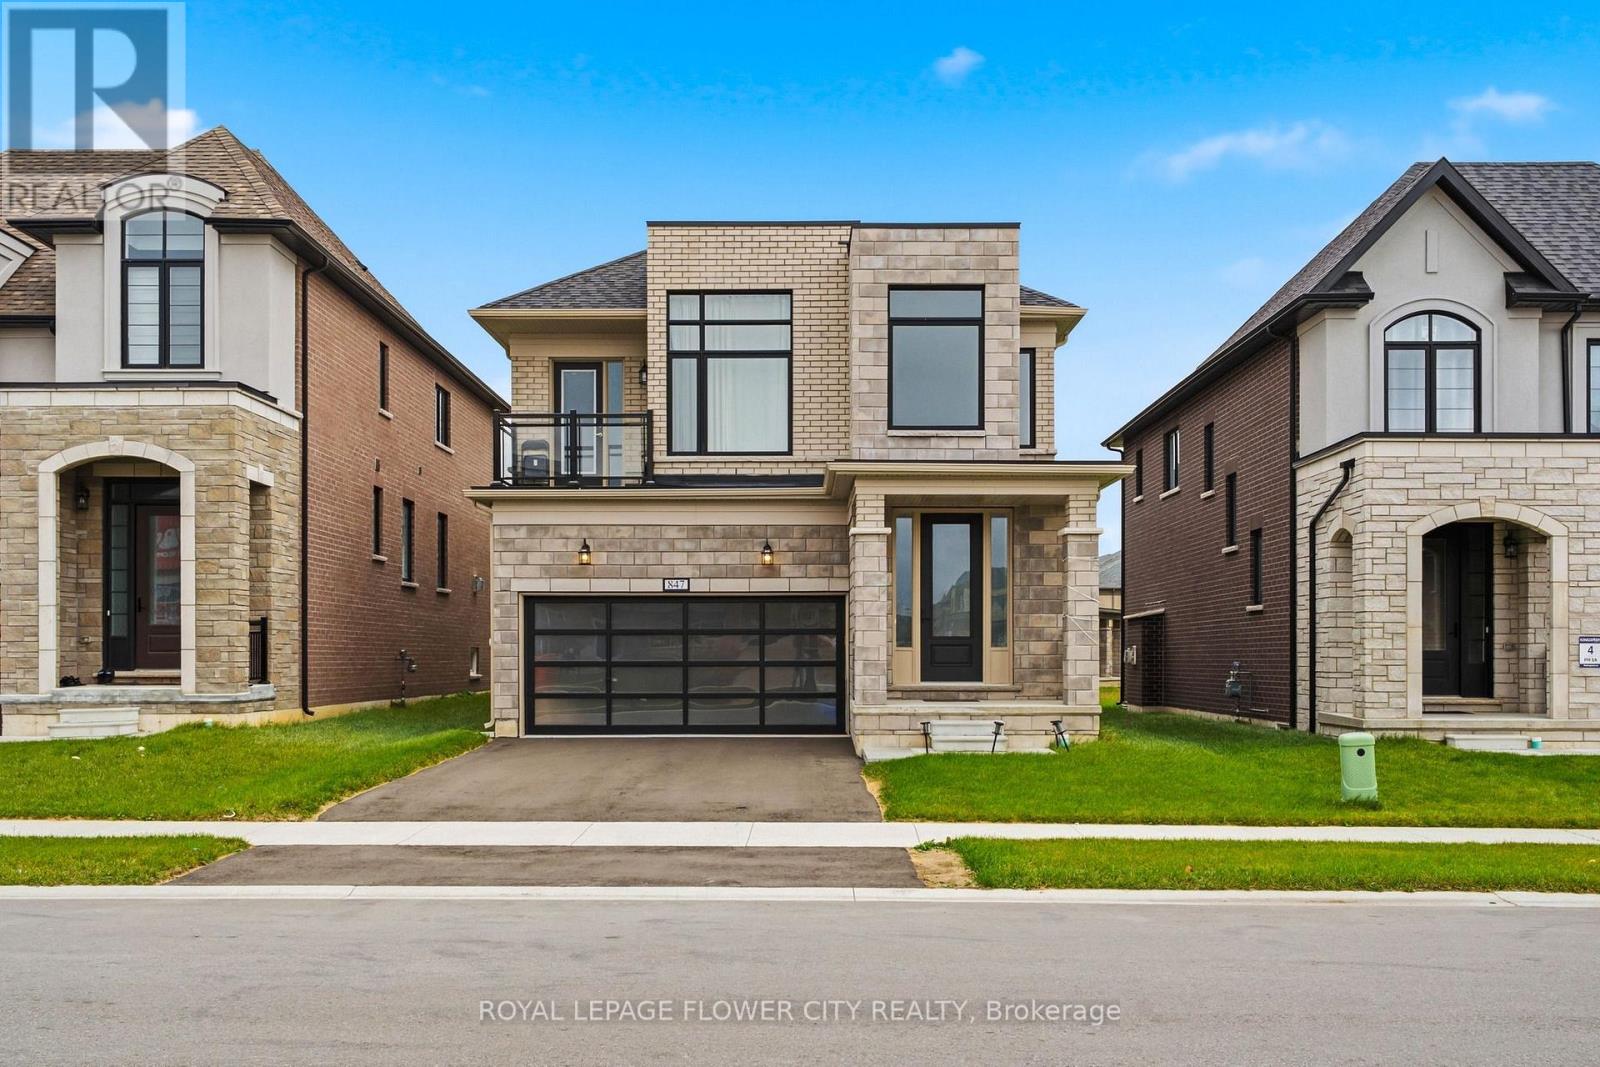
847 QUEENSTON BOULEVARD
Woodstock (Woodstock - North), Ontario N4T0N7
- 4 Beds
- 3 Baths
- Single Family
Listed by ROYAL LEPAGE FLOWER CITY REALTY
 43 photos
Description
Discover the perfect blend of space, style, and family-friendly living in this beautiful Kingsmen-built detached home in a quiet, newly developed neighbourhood. Offering approximately2,400 sq. ft. of living space, this spacious Edward model features 4 bedrooms and 3 bathrooms,with a bright and functional layout designed for comfortable everyday living and entertaining.The home boasts elegant hardwood flooring, a welcoming family room with a modern fireplace, anda spacious great room. The upgraded kitchen features quartz countertops, stainless steelappliances, ample cabinetry, and a dining area with a walk-out to the finished deck andbackyard-perfect for outdoor relaxation and gatherings. The generous primary bedroom offers a5-piece ensuite and walk-in closet, complemented by three additional spacious bedrooms. Theunfinished basement provides excellent storage and future potential, while parking for up to 4vehicles adds convenience for families and guests. Ideally located close to shopping, WoodstockGurdwara, a new school, and major routes, this home offers an excellent opportunity to enjoyspace, comfort, and convenience in a growing community. A wonderful place to call home! (id:37124)
Property details
| Price | $739,000 |
|---|---|
| Status | Active |
| Transaction | For sale |
| Property type | Single Family |
| Building type | House |
| Ownership | Freehold |
| Storeys | 2 |
| Bedrooms | 4 |
| Bathrooms | 3 |
| Lot size | 11.5 x 33.3 M |
| Frontage | 11.5 |
| Basement | Unfinished, Full |
| Heating | Forced air, Electric |
| Cooling | Central air conditioning |
| Exterior | Brick, Stone |
| Foundation | Unknown |
| Parking | Attached Garage, Garage |
| Parking spaces | 4 |
| Water | Municipal water |
| Sewer | Sanitary sewer |
| Appliances | Washer, Refrigerator, Central Vacuum, Dishwasher, Stove, Dryer |
| Annual taxes | $6,131 (2025) |
| Listed on | Oct 17, 2026 |
| MLS® number | X14090928 |
Rooms
| Level | Room | Dimensions |
|---|---|---|
| Main level | Dining room | 3.96 |
| Main level | Great room | 3.96 |
| Main level | Eating area | 3.81 |
| Main level | Kitchen | 3.81 |
| Second level | Primary Bedroom | 4.72 |
| Second level | Bedroom 2 | 3.51 |
| Second level | Bedroom 3 | 3.1 |
| Second level | Bedroom 4 | 4.47 |
Location
All listing details (45)
| Appliances | Washer, Refrigerator, Central Vacuum, Dishwasher, Stove, Dryer |
|---|---|
| Basement | Unfinished, Full |
| Bathrooms Partial | 1 |
| Bathrooms Total Integer | 3 |
| Bedrooms Above Grade | 4 |
| Bedrooms Total | 4 |
| City | Woodstock (Woodstock - North) |
| City Region | Woodstock - North |
| Common Interest | Freehold |
| Cooling | Central air conditioning |
| Country | Canada |
| Directions | Queenston Blvd and Oxford rd 17 |
| Exterior Features | Brick, Stone |
| Fireplace YN | Yes |
| Foundation Details | Unknown |
| Frontage Length Numeric | 11.5 |
| Frontage Length Numeric Units | meters |
| Geocode Manual YN | No |
| Heating | Forced air, Electric |
| Internet Address Display YN | Yes |
| Internet Entire Listing Display YN | Yes |
| List AOR | Toronto |
| List Price | 739000 |
| Living Area Maximum | 2500 |
| Living Area Minimum | 2000 |
| Living Area Units | square feet |
| Lot Size Dimensions | 11.5 x 33.3 M |
| Original Entry Timestamp | 2026-10-17T21:07:33.44Z |
| Parking Features | Attached Garage, Garage |
| Parking Total | 4 |
| Photos Count | 43 |
| Postal Code | N4T0N7 |
| Property Attached YN | No |
| Property Sub Type | Single Family |
| Sewer | Sanitary sewer |
| Standard Status | Active |
| State Or Province | Ontario |
| Stories | 2 |
| Street Name | Queenston |
| Street Number | 847 |
| Street Suffix | Boulevard |
| Structure Type | House |
| Tax Annual Amount | 6131 |
| Tax Year | 2025 |
| Water Source | Municipal water |
Listing courtesy of
Listing brokerage
ROYAL LEPAGE FLOWER CITY REALTY
10 COTTRELLE BLVD #302, BRAMPTON, Ontario
Listing agent
KAMAL KAUR
This REALTOR.ca listing content is owned and licensed by REALTOR® members of The Canadian Real Estate Association.