
- November 10, 2026
- No Comments

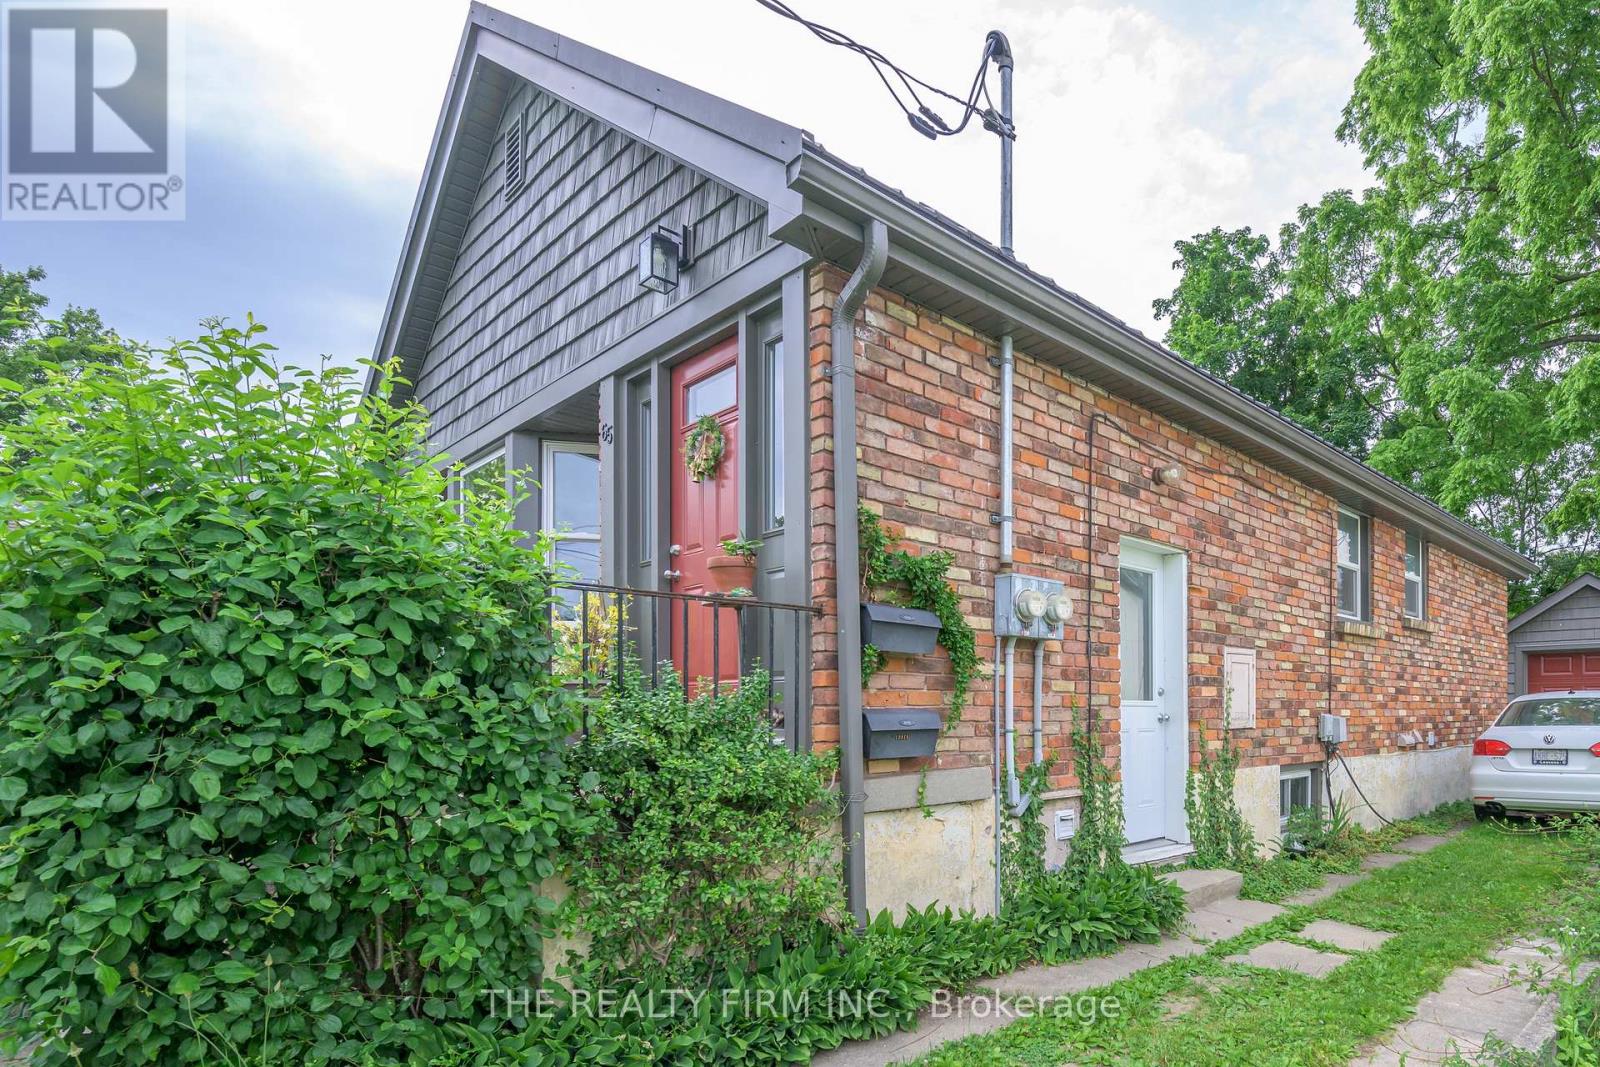
LOWER - 65 BYRON AVENUE E
London South (South F), Ontario N6C1C6
$1,650/mo
- 1 Beds
- 1 Baths
- Single Family
Listed by THE REALTY FIRM INC.
 14 photos
Property typeSingle Family
BuildingHouse
Lot size35 x 160 FT
Parking1
Listed onOct 22, 2026
Description
Old South location and renovated top to bottom. Luxury vinyl plank flooring throughout, kitchen with quartz countertops, backsplash, newer appliances and pantry. Open concept layout combines the kitchen, dining & living room area. The master has a cheater ensuite to a beautiful 3 piece bath which includes a washer and dryer. Large windows give loads of natural light. One parking spot. This unit includes water & water heater. This unit does not include personal hydro. (id:37124)
Property details
| Price | $1,650 / month |
|---|---|
| Status | Active |
| Transaction | For rent |
| Property type | Single Family |
| Building type | House |
| Ownership | Freehold |
| Storeys | 1 |
| Bedrooms | 1 |
| Bathrooms | 1 |
| Lot size | 35 x 160 FT |
| Frontage | 35 |
| Basement | Apartment in basement, N/A |
| Heating | Baseboard heaters, Electric |
| Cooling | None |
| Exterior | Brick, Vinyl siding |
| Foundation | Poured Concrete |
| Parking | No Garage |
| Parking spaces | 1 |
| Water | Municipal water |
| Sewer | Sanitary sewer |
| Listed on | Oct 22, 2026 |
| MLS® number | X14107322 |
Rooms
| Level | Room | Dimensions |
|---|---|---|
| Lower level | Kitchen | 0.28 |
| Lower level | Dining room | 1.83 |
| Lower level | Living room | 3.25 |
| Lower level | Bathroom | 2.67 |
Location
All listing details (47)
| Architectural Style | Bungalow |
|---|---|
| Basement | Apartment in basement, N/A |
| Bathrooms Total Integer | 1 |
| Bedrooms Above Grade | 0 |
| Bedrooms Below Grade | 1 |
| Bedrooms Total | 1 |
| City | London South (South F) |
| City Region | South F |
| Common Interest | Freehold |
| Cooling | None |
| Country | Canada |
| Directions | Cross Streets: Wortley Rd. ** Directions: West off Wortley or East off Wharncliffe. |
| Exterior Features | Brick, Vinyl siding |
| Fireplace YN | No |
| Foundation Details | Poured Concrete |
| Frontage Length Numeric | 35 |
| Frontage Length Numeric Units | feet |
| Geocode Manual YN | Yes |
| Heating | Baseboard heaters, Electric |
| Internet Address Display YN | Yes |
| Internet Entire Listing Display YN | Yes |
| Lease Amount Frequency | Monthly |
| List AOR | London and St. Thomas |
| Living Area Maximum | 1100 |
| Living Area Minimum | 700 |
| Living Area Units | square feet |
| Lot Features | Carpet Free, In suite Laundry |
| Lot Size Dimensions | 35 x 160 FT |
| Original Entry Timestamp | 2026-10-22T17:21:13.08Z |
| Parking Features | No Garage |
| Parking Total | 1 |
| Photos Count | 14 |
| Postal Code | N6C1C6 |
| Property Attached YN | No |
| Property Sub Type | Single Family |
| Sewer | Sanitary sewer |
| Standard Status | Active |
| State Or Province | Ontario |
| Stories | 1 |
| Street Dir Suffix | East |
| Street Name | Byron |
| Street Number | 65 |
| Street Suffix | Avenue |
| Structure Type | House |
| Total Actual Rent | 1650 |
| Unit Number | Lower |
| Water Source | Municipal water |
Listing courtesy of
Listing brokerage
THE REALTY FIRM INC.
734 WELLINGTON STREET, LONDON, Ontario
Listing agent
COLENE WELLS
This REALTOR.ca listing content is owned and licensed by REALTOR® members of The Canadian Real Estate Association.