
- November 10, 2026
- No Comments

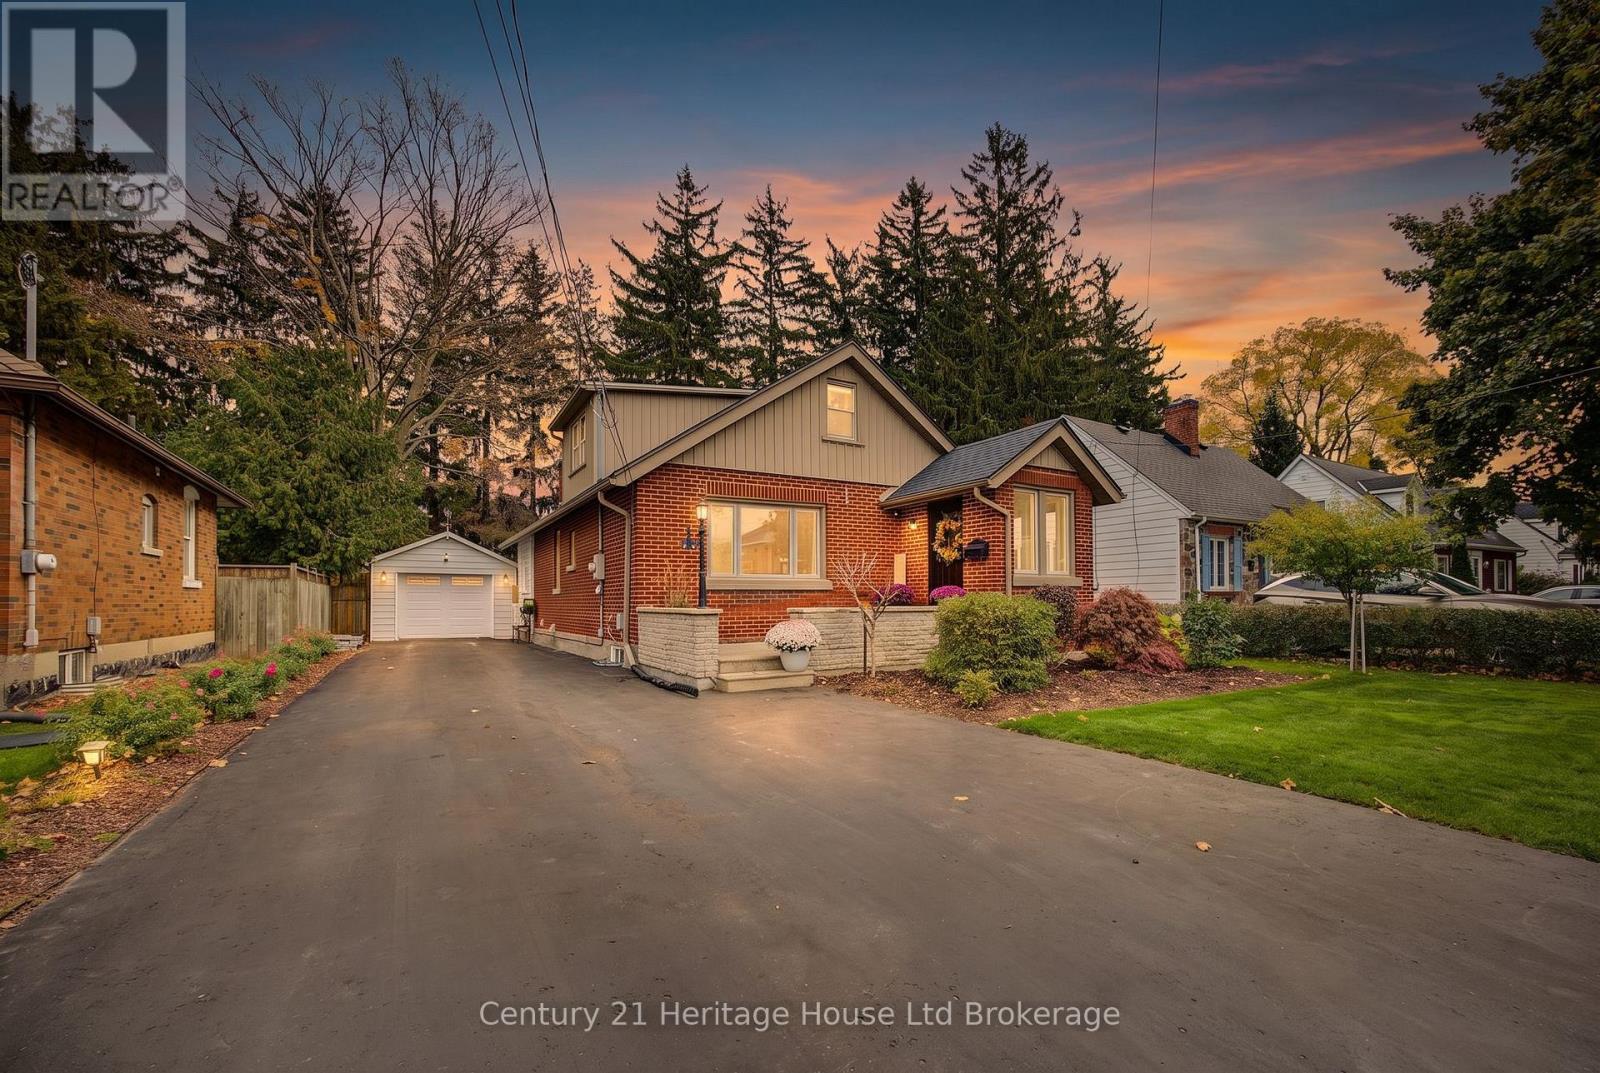
346 GRAHAM STREET
Woodstock (Woodstock - North), Ontario N4S6L1
- 4 Beds
- 3 Baths
- Single Family
Listed by Century 21 Heritage House Ltd Brokerage
 38 photos
Description
Welcome to 346 Graham Street - a beautifully updated, move-in-ready home in one of Woodstock's most sought-after mature neighborhoods! This charming 1.5-storey home has been exceptionally well cared for, with extensive improvements throughout and a layout that perfectly blends style, comfort, and functionality. The stunning main floor features a bright, open-concept design with an updated kitchen, spacious dining area, and an impressive living room filled with natural light and overlooking the backyard. A main floor bedroom and full bathroom add convenience and flexibility to the layout. Upstairs, you'll find two additional bedrooms and versatile space ideal for a home office, playroom, or reading nook. The fully finished basement, completed in 2023, adds even more living space, featuring a large bedroom suite with a walk-in closet and ensuite bathroom, along with a generous recreation room perfect for entertaining, movie nights, or family gatherings. Set on an impressive 50 x 160 ft fully fenced lot, the outdoor space is just as inviting, with extensive landscaping, a large deck, and a beautifully designed patio. A detached garage add seven more value and convenience. The list of improvements is extensive, including a new roof (2026), heat pump (2026), furnace and air conditioning (2022), kitchen appliances (2025), washer and dryer (2023), updated PEX water lines and a new sewer line with backwater valve (2021), plus new front and side entry doors and mudroom windows. Fantastic location, exceptional condition, thoughtful updates, and room for the whole family -this is a home where the work has been done and you can simply move in and enjoy. A wonderful opportunity in a neighborhood that continues to be in high demand! (id:37124)
Property details
| Price | $609,900 |
|---|---|
| Status | Active |
| Transaction | For sale |
| Property type | Single Family |
| Building type | House |
| Ownership | Freehold |
| Storeys | 1.5 |
| Bedrooms | 4 |
| Bathrooms | 3 |
| Lot size | 50 x 160 FT |
| Frontage | 50 |
| Zoning | R1 |
| Basement | Finished, Full |
| Heating | Heat Pump, Forced air, Natural gas |
| Cooling | Central air conditioning, Wall unit |
| Exterior | Brick, Vinyl siding |
| Foundation | Poured Concrete |
| Parking | Detached Garage, Garage |
| Parking spaces | 5 |
| Water | Municipal water |
| Sewer | Sanitary sewer |
| Appliances | Washer, Refrigerator, Water meter, Water softener, Dishwasher, Stove, Dryer, Water Treatment, Garage door opener remote(s), Water Heater |
| View | City view |
| Annual taxes | $4,263 |
| Listed on | Oct 27, 2026 |
| MLS® number | X14122256 |
Rooms
| Level | Room | Dimensions |
|---|---|---|
| Main level | Foyer | 4.3 |
| Basement | Laundry room | 2.76 |
| Main level | Dining room | 3.8 |
| Main level | Kitchen | 5.2 |
| Main level | Living room | 5.1 |
| Main level | Bedroom | 3.7 |
| Second level | Sitting room | 4.8 |
| Second level | Bedroom | 8.4 |
| Second level | Bedroom | 3.4 |
| Basement | Recreational, Games room | 6.7 |
| Basement | Bedroom | 4.38 |
Location
All listing details (51)
| Appliances | Washer, Refrigerator, Water meter, Water softener, Dishwasher, Stove, Dryer, Water Treatment, Garage door opener remote(s), Water Heater |
|---|---|
| Basement | Finished, Full |
| Bathrooms Partial | 1 |
| Bathrooms Total Integer | 3 |
| Bedrooms Above Grade | 3 |
| Bedrooms Below Grade | 1 |
| Bedrooms Total | 4 |
| City | Woodstock (Woodstock - North) |
| City Region | Woodstock - North |
| Common Interest | Freehold |
| Cooling | Central air conditioning, Wall unit |
| Country | Canada |
| Directions | Cross Streets: Devonshire Ave / Graham St. ** Directions: From Devonshire, Turn South Onto Graham Street and the House is on the East Side of the Road. |
| Exterior Features | Brick, Vinyl siding |
| Fencing | Fenced yard, Fully Fenced |
| Fireplace YN | No |
| Foundation Details | Poured Concrete |
| Frontage Length Numeric | 50 |
| Frontage Length Numeric Units | feet |
| Geocode Manual YN | Yes |
| Heating | Heat Pump, Forced air, Natural gas |
| Internet Address Display YN | Yes |
| Internet Entire Listing Display YN | Yes |
| List AOR | Woodstock-Ingersoll-Tillsonburg |
| List Price | 609900 |
| Living Area Maximum | 2000 |
| Living Area Minimum | 1500 |
| Living Area Units | square feet |
| Lot Features | Level lot, Flat site |
| Lot Size Dimensions | 50 x 160 FT |
| Original Entry Timestamp | 2026-10-27T20:55:10.48Z |
| Parking Features | Detached Garage, Garage |
| Parking Total | 5 |
| Photos Count | 38 |
| Postal Code | N4S6L1 |
| Property Attached YN | No |
| Property Sub Type | Single Family |
| Security Features | Smoke Detectors |
| Sewer | Sanitary sewer |
| Standard Status | Active |
| State Or Province | Ontario |
| Stories | 1.5 |
| Street Name | Graham |
| Street Number | 346 |
| Street Suffix | Street |
| Structure Type | House |
| Tax Annual Amount | 4262.54 |
| Utilities | Sewer, Electricity, Cable |
| View | City view |
| Water Source | Municipal water |
| Zoning Description | R1 |
Listing courtesy of
Listing brokerage
Century 21 Heritage House Ltd Brokerage
865 DUNDAS STREET, WOODSTOCK, Ontario
Listing agent
Devon Young
This REALTOR.ca listing content is owned and licensed by REALTOR® members of The Canadian Real Estate Association.