
- November 10, 2026
- No Comments

1564 NAIRN AVENUE
London East (East D), Ontario N5V2P2
- 3 Beds
- 2 Baths
- Single Family
Listed by RE/MAX CENTRE CITY REALTY INC
 49 photos
Description
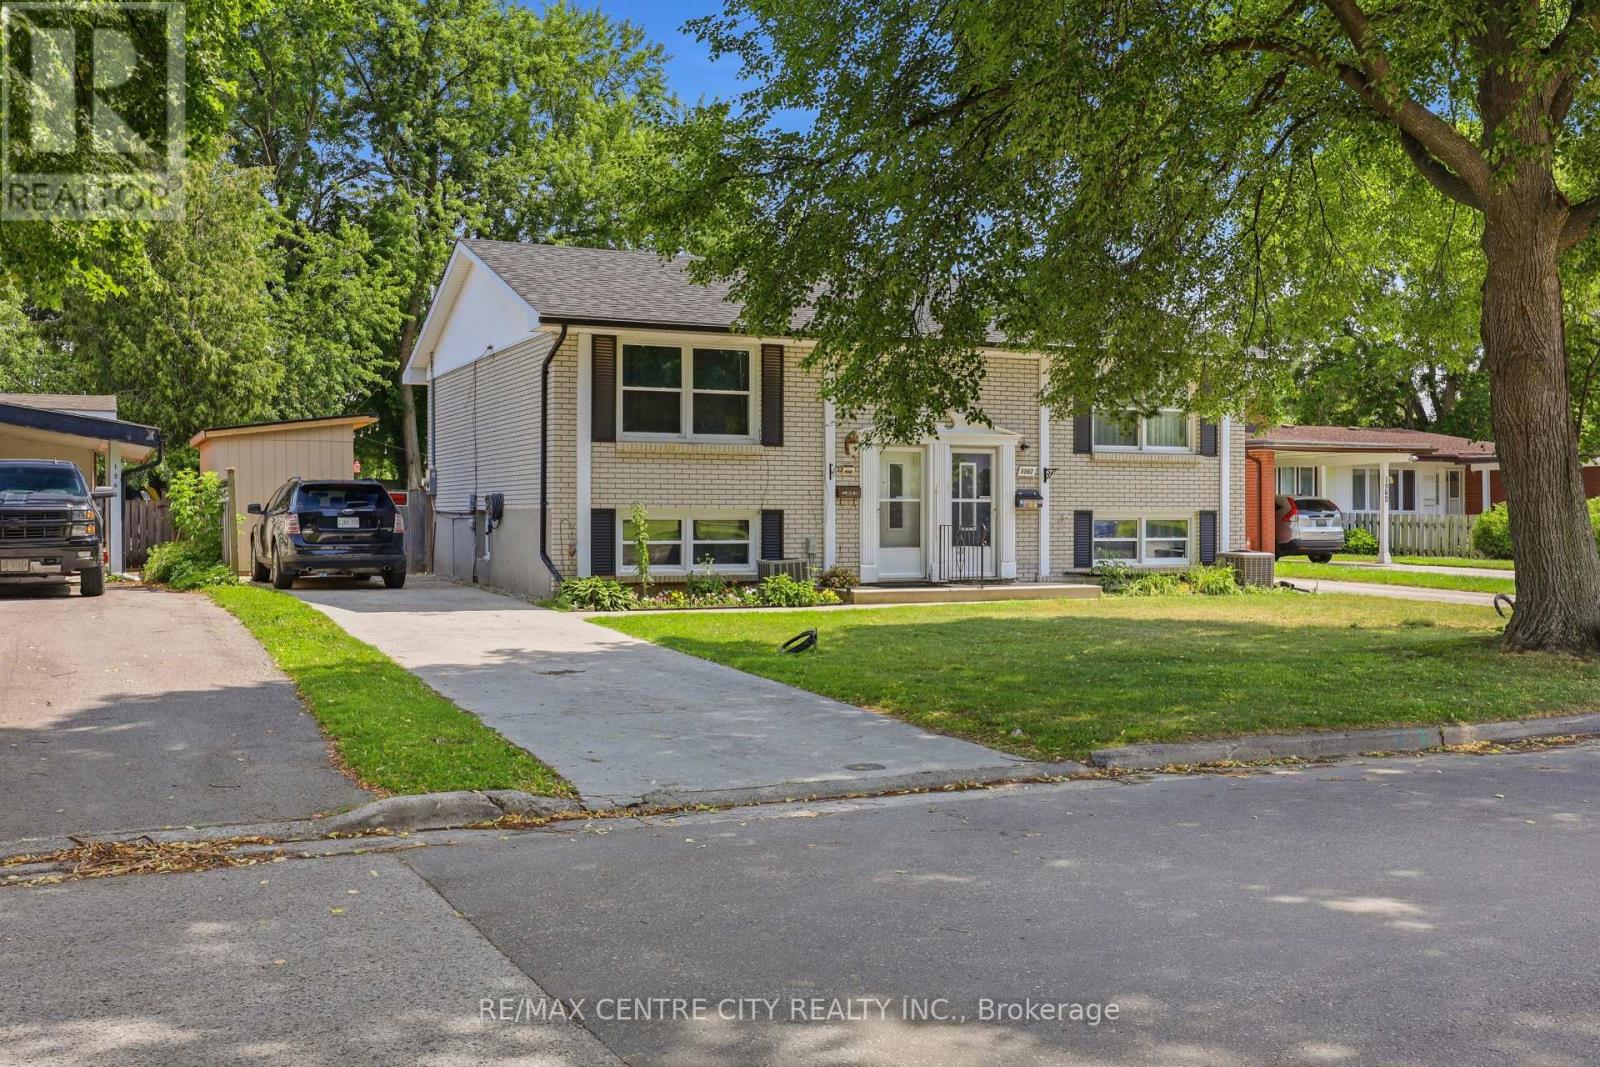
Stop renting and step into this fully updated, turnkey semi-detached bungalow in a vibrant East London pocket. Priced perfectly under $400,000, this home offers a blend of modern indoor living and an expansive outdoor footprint. It represents an exceptional opportunity for first-time buyers looking to build equity, young families searching for a great yard, or investors targeting the high-demand Fanshawe College rental market.The main level welcomes you with a bright, spacious living room flowing seamlessly into an updated kitchen, complete with crisp white cabinetry, durable laminate flooring, and an open dining area. The lower level maximizes privacy and cozy comfort, featuring three bedrooms, an updated full bathroom, and convenient stacked laundry. With the entire interior refreshed, you can enjoy your new home without the stress or expense of immediate renovations.The real showstopper is the private, fully fenced backyard oasis. Featuring a massive entertaining deck and a dedicated fire pit zone, the deep lot still leaves plenty of room for a pool or a trampoline, effectively expanding your usable living space. Storage is easy with two sheds, including a brand-new, handmade addition.Combining total peace of mind with an unbeatable location, the home features a private four-car driveway and a brand-new electrical panel completed in 2026. You are ideally positioned just minutes from Veterans Memorial Parkway, steps from local schools, and only an eight-minute drive from the extensive shopping at Argyle Mall! (id:37124)
Property details
| Price | $399,000 |
|---|---|
| Status | Active |
| Transaction | For sale |
| Property type | Single Family |
| Building type | House |
| Ownership | Freehold |
| Storeys | 1 |
| Bedrooms | 3 |
| Bathrooms | 2 |
| Lot size | 32.5 x 152.6 FT |
| Frontage | 32.6 |
| Basement | Finished, N/A |
| Heating | Forced air, Natural gas |
| Cooling | Central air conditioning |
| Exterior | Brick |
| Foundation | Poured Concrete |
| Parking | No Garage |
| Parking spaces | 4 |
| Water | Municipal water |
| Sewer | Sanitary sewer |
| Appliances | Washer, Refrigerator, Stove, Dryer |
| Annual taxes | $3,000 (2025) |
| Listed on | Oct 28, 2026 |
| MLS® number | X14123158 |
Location
All listing details (46)
| Appliances | Washer, Refrigerator, Stove, Dryer |
|---|---|
| Architectural Style | Raised bungalow |
| Basement | Finished, N/A |
| Bathrooms Partial | 1 |
| Bathrooms Total Integer | 2 |
| Bedrooms Above Grade | 3 |
| Bedrooms Total | 3 |
| City | London East (East D) |
| City Region | East D |
| Common Interest | Freehold |
| Cooling | Central air conditioning |
| Country | Canada |
| Directions | Cross Streets: Cheapside and Kaladar. ** Directions: Turn left onto Kaladar St from Cheapside and then turn left onto Nairn. |
| Exterior Features | Brick |
| Fireplace YN | No |
| Foundation Details | Poured Concrete |
| Frontage Length Numeric | 32.6 |
| Frontage Length Numeric Units | feet |
| Geocode Manual YN | No |
| Heating | Forced air, Natural gas |
| Internet Address Display YN | Yes |
| Internet Entire Listing Display YN | Yes |
| List AOR | London and St. Thomas |
| List Price | 399000 |
| Living Area Maximum | 1100 |
| Living Area Minimum | 700 |
| Living Area Units | square feet |
| Lot Size Dimensions | 32.5 x 152.6 FT |
| Original Entry Timestamp | 2026-10-28T11:51:09.63Z |
| Parking Features | No Garage |
| Parking Total | 4 |
| Photos Count | 49 |
| Postal Code | N5V2P2 |
| Property Attached YN | Yes |
| Property Sub Type | Single Family |
| Sewer | Sanitary sewer |
| Standard Status | Active |
| State Or Province | Ontario |
| Stories | 1 |
| Street Name | Nairn |
| Street Number | 1564 |
| Street Suffix | Avenue |
| Structure Type | House |
| Tax Annual Amount | 3000.01 |
| Tax Year | 2025 |
| Water Source | Municipal water |
Listing courtesy of
Listing brokerage
RE/MAX CENTRE CITY REALTY INC
685 ADELAIDE STREET NORTH, LONDON, Ontario
Listing agent
ALISHA STANISLAUS
This REALTOR.ca listing content is owned and licensed by REALTOR® members of The Canadian Real Estate Association.