
- November 10, 2026
- No Comments

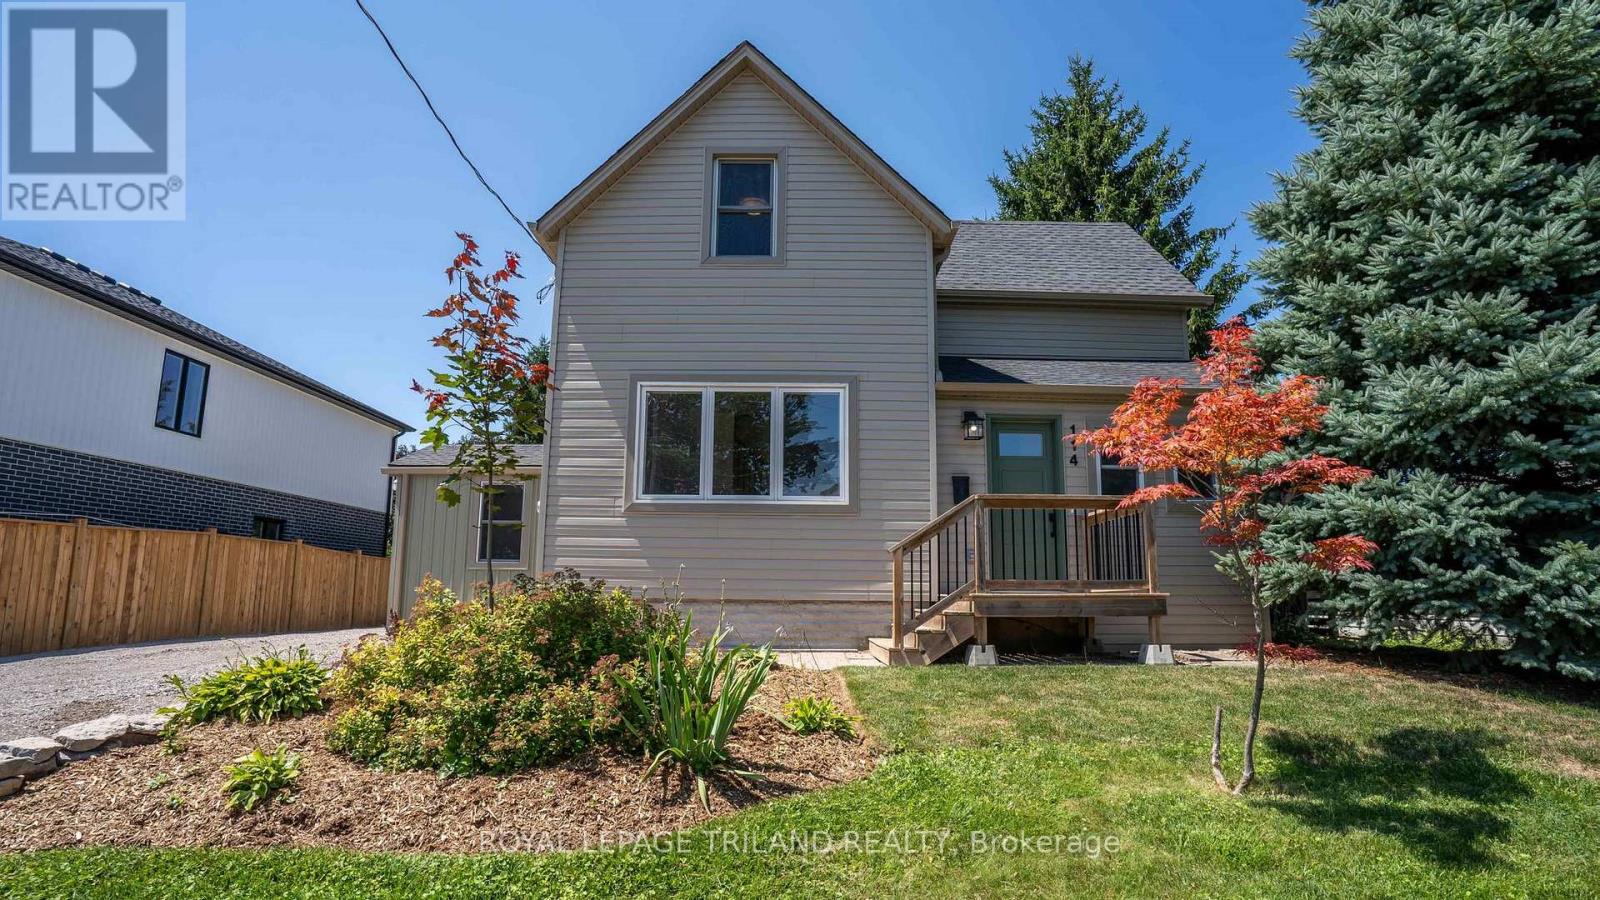
114 FAIRVIEW AVENUE
St. Thomas, Ontario N5R4X6
- 3 Beds
- 1 Baths
- Single Family
Listed by ROYAL LEPAGE TRILAND REALTY
 47 photos
Description
Move right in and enjoy this beautifully updated 1.5-storey home offering the perfect blend of comfort, style, and everyday convenience. Featuring 3 bedrooms and a spacious 4-piece bathroom, this charming home has seen many recent updates and is ready for its next owners. The bright main floor showcases attractive luxury vinyl plank flooring throughout the living room, dining room, and renovated kitchen, creating a warm and modern space for family living and entertaining. A separate laundry/mudroom provides practical access to the backyard, making day-to-day living a breeze. Step outside to a nicely landscaped, generously sized partially fenced yard complete with a storage shed-ideal for kids, pets, gardening, or simply relaxing outdoors. The upper level features all three bedrooms, while the partially finished lower level offers additional space for a rec room, home office, gym, or extra storage. A large driveway provides plenty of parking for family and guests. Conveniently located close to everyday amenities, this move-in-ready home is an excellent opportunity for first-time buyers, young families, or anyone looking to enjoy a home that's been thoughtfully updated. Welcome home! (id:37124)
Property details
| Price | $474,900 |
|---|---|
| Status | Active |
| Transaction | For sale |
| Property type | Single Family |
| Building type | House |
| Ownership | Freehold |
| Storeys | 1.5 |
| Bedrooms | 3 |
| Bathrooms | 1 |
| Lot size | 65 x 122 FT |
| Frontage | 65 |
| Zoning | R-3 |
| Basement | Partially finished, N/A |
| Heating | Forced air, Natural gas |
| Cooling | Central air conditioning |
| Exterior | Vinyl siding |
| Foundation | Block |
| Parking | No Garage |
| Parking spaces | 5 |
| Water | Municipal water |
| Sewer | Sanitary sewer |
| Appliances | Washer, Dryer |
| Annual taxes | $2,376 (2026) |
| Listed on | Oct 29, 2026 |
| MLS® number | X14127062 |
Rooms
| Level | Room | Dimensions |
|---|---|---|
| Basement | Utility room | 3.45 |
| Main level | Dining room | 4.08 |
| Main level | Living room | 4.05 |
| Main level | Kitchen | 4.07 |
| Main level | Laundry room | 3.12 |
| Second level | Bedroom | 3.75 |
| Second level | Bedroom 2 | 3.59 |
| Second level | Bedroom 3 | 2.71 |
| Basement | Other | 5.39 |
| Basement | Other | 3.37 |
Location
All listing details (49)
| Appliances | Washer, Dryer |
|---|---|
| Basement | Partially finished, N/A |
| Bathrooms Total Integer | 1 |
| Bedrooms Above Grade | 3 |
| Bedrooms Below Grade | 0 |
| Bedrooms Total | 3 |
| City | St. Thomas |
| City Region | St. Thomas |
| Common Interest | Freehold |
| Cooling | Central air conditioning |
| Country | Canada |
| Directions | Cross Streets: ELM ST /FAIRVIEW AVE. ** Directions: From Elm Street, turn north onto Fairview Ave. |
| Exterior Features | Vinyl siding |
| Fireplace YN | No |
| Foundation Details | Block |
| Frontage Length Numeric | 65 |
| Frontage Length Numeric Units | feet |
| Geocode Manual YN | Yes |
| Heating | Forced air, Natural gas |
| Internet Address Display YN | Yes |
| Internet Entire Listing Display YN | Yes |
| List AOR | London and St. Thomas |
| List Price | 474900 |
| Living Area Maximum | 1500 |
| Living Area Minimum | 1100 |
| Living Area Units | square feet |
| Lot Features | Sloping |
| Lot Size Dimensions | 65 x 122 FT |
| Original Entry Timestamp | 2026-10-29T11:50:48.44Z |
| Parking Features | No Garage |
| Parking Total | 5 |
| Photos Count | 46 |
| Postal Code | N5R4X6 |
| Property Attached YN | No |
| Property Sub Type | Single Family |
| Security Features | Smoke Detectors |
| Sewer | Sanitary sewer |
| Standard Status | Active |
| State Or Province | Ontario |
| Stories | 1.5 |
| Street Name | FAIRVIEW |
| Street Number | 114 |
| Street Suffix | Avenue |
| Structure Type | House |
| Tax Annual Amount | 2376 |
| Tax Year | 2026 |
| Utilities | Sewer, Electricity, Cable |
| Water Source | Municipal water |
| Zoning Description | R-3 |
Listing courtesy of
Listing brokerage
ROYAL LEPAGE TRILAND REALTY
808 TALBOT STREET, ST. THOMAS, Ontario
Listing agent
MARIAN WATERHOUSE
This REALTOR.ca listing content is owned and licensed by REALTOR® members of The Canadian Real Estate Association.