
- November 10, 2026
- No Comments

155 RIVER RUN TERRACE
London East (East P), Ontario N5W5Z2
- 3 Beds
- 2 Baths
- Single Family
Listed by RINEHART REALTY
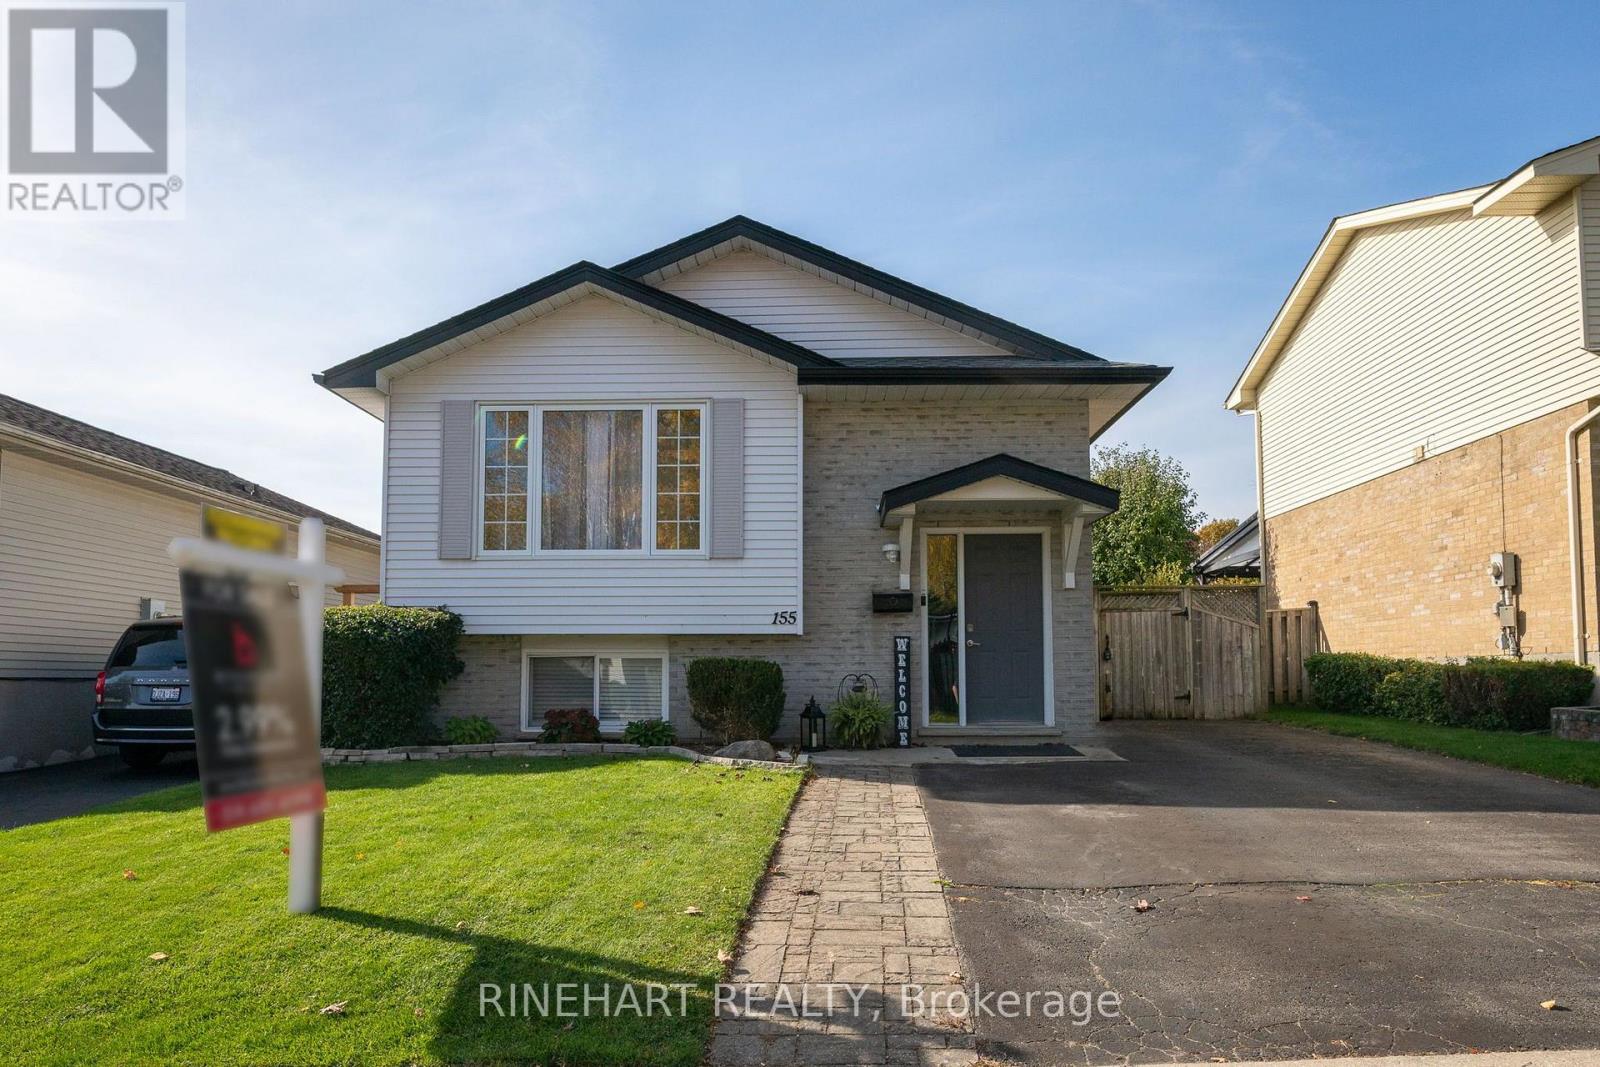 34 photos
Description
Move in ready, extensively updated and offering 1,652 sq. ft. of total finished living space, including the lower level**, all while backing directly onto a park! This detached raised bungalow offers 3 bedrooms, 2 full bathrooms, a finished lower level and parking for three vehicles. With a new roof installed in 2023 and numerous updates throughout, much of the work has already been done. The main level features hardwood flooring throughout the principal living areas, an updated kitchen with plenty of cabinetry and counter space, and a refreshed modern bathroom. The bright living and dining areas offer a comfortable layout for everyday living and entertaining. Downstairs, the finished lower level features high ceilings, new laminate flooring, a cozy gas fireplace, an additional bedroom, full bathroom and separate rear entrance. The raised ranch design lends itself exceptionally well to an in law suite or potential secondary dwelling, offering an attractive opportunity for extended family living or buyers looking to explore rental income possibilities, subject to municipal approvals. Outside, the fully fenced backyard backs directly onto a park and features a patio added approximately five years ago and a convenient storage shed. The location is another standout! Enjoy walking distance to nearby parks and London's popular East Park Golf Gardens, with convenient access to bus routes connecting to Fanshawe College and downtown London. Additional improvements include new appliances throughout, with the exception of the stove. With its desirable park setting, extensive updates, convenient location and excellent income potential, this home offers tremendous versatility for homeowners and investors alike! (id:37124)
Property details
| Price | $549,900 |
|---|---|
| Status | Active |
| Transaction | For sale |
| Property type | Single Family |
| Building type | House |
| Ownership | Freehold |
| Storeys | 1 |
| Bedrooms | 3 |
| Bathrooms | 2 |
| Lot size | 39.4 x 98.4 FT ; 98.67ft x 39.47ft x 98.67ft x 39.47ft |
| Frontage | 39.4 |
| Zoning | R1-4 |
| Basement | Finished, Full |
| Heating | Forced air, Natural gas |
| Cooling | Central air conditioning |
| Fireplace | 1 |
| Exterior | Brick, Vinyl siding |
| Foundation | Poured Concrete |
| Parking | No Garage |
| Parking spaces | 3 |
| Water | Municipal water |
| Sewer | Sanitary sewer |
| Appliances | Blinds |
| Annual taxes | $3,671 (2026) |
| Listed on | Oct 29, 2026 |
| MLS® number | X14128054 |
Rooms
| Level | Room | Dimensions |
|---|---|---|
| Main level | Foyer | 1.98 |
| Lower level | Family room | 3.99 |
| Lower level | Utility room | 1.97 |
| Main level | Living room | 6.33 |
| Main level | Kitchen | 3.72 |
| Main level | Dining room | 3.4 |
| Main level | Bathroom | 2.55 |
| Main level | Bedroom | 3.62 |
| Main level | Primary Bedroom | 3.4 |
| Lower level | Bedroom | 4.15 |
| Lower level | Bathroom | 1.98 |
| Lower level | Laundry room | 3.03 |
Location
All listing details (50)
| Appliances | Blinds |
|---|---|
| Architectural Style | Raised bungalow |
| Basement | Finished, Full |
| Bathrooms Total Integer | 2 |
| Bedrooms Above Grade | 2 |
| Bedrooms Below Grade | 1 |
| Bedrooms Total | 3 |
| Building Features | Fireplace(s) |
| City | London East (East P) |
| City Region | East P |
| Common Interest | Freehold |
| Cooling | Central air conditioning |
| Country | Canada |
| Directions | Cross Streets: Hamilton Road. ** Directions: Head West on Hamilton Road, Right onto River Run Terrace, Home is on the Left. |
| Exterior Features | Brick, Vinyl siding |
| Fireplace YN | Yes |
| Fireplaces Total | 1 |
| Foundation Details | Poured Concrete |
| Frontage Length Numeric | 39.4 |
| Frontage Length Numeric Units | feet |
| Geocode Manual YN | Yes |
| Heating | Forced air, Natural gas |
| Internet Address Display YN | Yes |
| Internet Entire Listing Display YN | Yes |
| List AOR | London and St. Thomas |
| List Price | 549900 |
| Living Area Maximum | 1100 |
| Living Area Minimum | 700 |
| Living Area Units | square feet |
| Lot Features | Flat site, Dry, Gazebo |
| Lot Size Dimensions | 39.4 x 98.4 FT ; 98.67ft x 39.47ft x 98.67ft x 39.47ft |
| Original Entry Timestamp | 2026-10-29T15:21:00.36Z |
| Parking Features | No Garage |
| Parking Total | 3 |
| Photos Count | 33 |
| Postal Code | N5W5Z2 |
| Property Attached YN | No |
| Property Sub Type | Single Family |
| Sewer | Sanitary sewer |
| Standard Status | Active |
| State Or Province | Ontario |
| Stories | 1 |
| Street Name | River Run |
| Street Number | 155 |
| Street Suffix | Terrace |
| Structure Type | House |
| Tax Annual Amount | 3671 |
| Tax Year | 2026 |
| Water Source | Municipal water |
| Zoning Description | R1-4 |
Listing courtesy of
Listing brokerage
RINEHART REALTY
380 WELLINGTON STREET, LONDON, Ontario
Listing agent
JOE RINEHART
This REALTOR.ca listing content is owned and licensed by REALTOR® members of The Canadian Real Estate Association.