
- November 10, 2026
- No Comments

A - 111 WELLESLEY CRES CRESCENT
London East (East I), Ontario N5V1J6
- 2 Beds
- 1 Baths
- Single Family
Listed by ROYAL LEPAGE TRILAND REALTY
 36 photos
Description
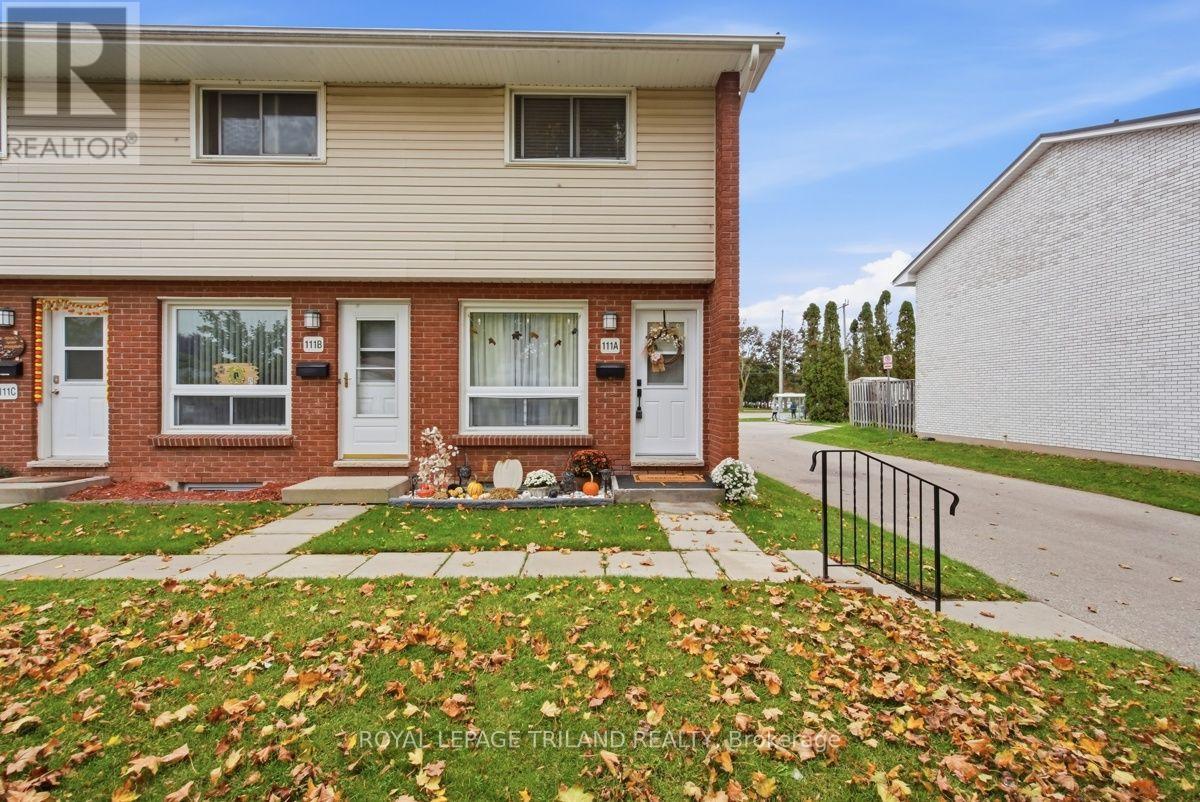
Turn-key end unit condo in Nelson Park. This 2 Bedroom, 1 Bathroom Townhouse style condo shows pride of ownership throughout. Some features include a bright living room and updated kitchen area with quality flooring, backyard access from kitchen to private patio great for a BBQ and entertaining. The bedrooms are generously proportioned. The lower level features a fantastic rec-room. Other updates include the kitchen backsplash, some custom trim work, and a custom staircase railing. Enjoy worry free living with condo fees including exterior and ground maintenance, water and management. Steel roof, windows and doors were all recently upgraded. This property is an ideal fit for a first time home buyer, or someone looking for affordable living in a well cared for property. Close to many amenities and quick access to the 401. (id:37124)
Property details
| Price | $299,900 |
|---|---|
| Status | Active |
| Transaction | For sale |
| Property type | Single Family |
| Building type | Row / Townhouse |
| Ownership | Condo/Strata |
| Storeys | 2 |
| Bedrooms | 2 |
| Bathrooms | 1 |
| Zoning | R4-6 |
| Basement | Partially finished, N/A |
| Heating | Baseboard heaters, Electric |
| Cooling | Window air conditioner |
| Exterior | Vinyl siding, Brick Veneer |
| Foundation | Concrete |
| Parking | No Garage |
| Parking spaces | 1 |
| Appliances | Washer, Refrigerator, Water meter, Stove, Dryer |
| Community | Pets Allowed With Restrictions |
| Annual taxes | $1,710 |
| Maintenance fee | $330 / Monthly |
| Fee includes | Common Area Maintenance, Water, Insurance, Parking |
| Listed on | Oct 29, 2026 |
| MLS® number | X14130380 |
Rooms
| Level | Room | Dimensions |
|---|---|---|
| Main level | Living room | 7 |
| Main level | Kitchen | 3.63 |
| Second level | Primary Bedroom | 3.63 |
| Second level | Bedroom | 3.63 |
| Lower level | Recreational, Games room | 6.08 |
| Lower level | Laundry room | 3.98 |
Location
All listing details (47)
| Appliances | Washer, Refrigerator, Water meter, Stove, Dryer |
|---|---|
| Association Fee | 330 |
| Association Fee Frequency | Monthly |
| Association Fee Includes | Common Area Maintenance, Water, Insurance, Parking |
| Association Name | G3 Property Solutions 519-601-9004 |
| Basement | Partially finished, N/A |
| Bathrooms Total Integer | 1 |
| Bedrooms Above Grade | 2 |
| Bedrooms Total | 2 |
| City | London East (East I) |
| City Region | East I |
| Common Interest | Condo/Strata |
| Community Features | Pets Allowed With Restrictions |
| Cooling | Window air conditioner |
| Country | Canada |
| Directions | Cross Streets: Kipling Ave. ** Directions: Admiral Drive to Kipling Ave. |
| Exterior Features | Vinyl siding, Brick Veneer |
| Fireplace YN | No |
| Foundation Details | Concrete |
| Geocode Manual YN | Yes |
| Heating | Baseboard heaters, Electric |
| Internet Address Display YN | Yes |
| Internet Entire Listing Display YN | Yes |
| List AOR | London and St. Thomas |
| List Price | 299900 |
| Living Area Maximum | 999 |
| Living Area Minimum | 900 |
| Living Area Units | square feet |
| Lot Features | Flat site, In suite Laundry |
| Original Entry Timestamp | 2026-10-29T22:20:39.53Z |
| Parking Features | No Garage |
| Parking Total | 1 |
| Photos Count | 35 |
| Postal Code | N5V1J6 |
| Property Attached YN | Yes |
| Property Condition | Insulation upgraded |
| Property Sub Type | Single Family |
| Standard Status | Active |
| State Or Province | Ontario |
| Stories | 2 |
| Street Name | Wellesley Cres |
| Street Number | 111 |
| Street Suffix | Crescent |
| Structure Type | Row / Townhouse |
| Tax Annual Amount | 1710 |
| Unit Number | A |
| Zoning Description | R4-6 |
Listing courtesy of
Listing brokerage
ROYAL LEPAGE TRILAND REALTY
103-240 WATERLOO STREET, LONDON, Ontario
Listing agent
JAKE MORGAN
This REALTOR.ca listing content is owned and licensed by REALTOR® members of The Canadian Real Estate Association.