
- November 10, 2026
- No Comments

562 PICCADILLY STREET
London East (East F), Ontario N5Y3G8
- 5 Beds
- 3 Baths
- Multi-family
Listed by CENTURY 21 FIRST CANADIAN CORP
 38 photos
Description
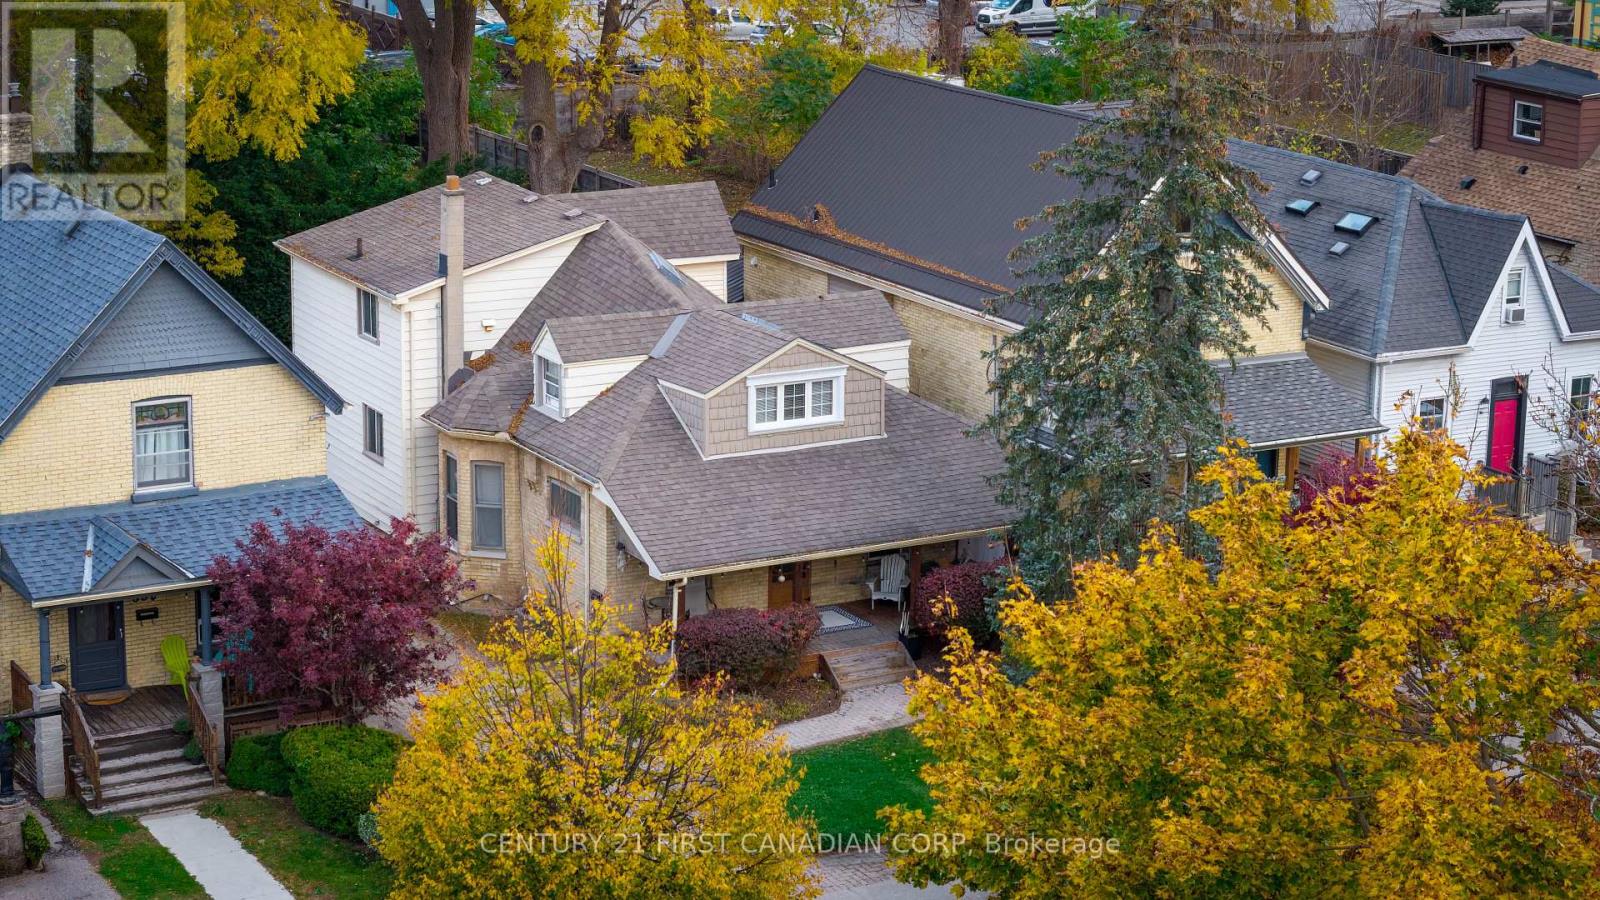
Discover the perfect blend of timeless character, modern updates, and incredible versatility in this beautifully maintained separately metered duplex, ideally located in downtown London, close to amenities, schools, public transit, and more. Showcasing the charm and architectural beauty of a century home, this property offers exceptional space, ample parking, and a private lot perfect for unwinding after a long day.The main-floor unit will be vacant at the end of November, presenting an excellent opportunity for owner-occupiers looking to live in one unit while generating rental income from the other. This spacious unit features three bedrooms, including a primary bedroom with a large walk-in closet, high ceilings throughout, a formal living room and dining room, newer flooring, and a renovated kitchen.The upper unit is full of character, with charming slanted ceilings, an abundance of natural light from large windows and skylights, and a thoughtfully renovated kitchen. Offering two bedrooms, a full four-piece bathroom, a generous living area, and a bonus space ideal for a home office, this unit is both functional and inviting. A+ tenants are currently paying $1,200 per month plus hydro, providing an attractive income stream for the next owner. Additional features include on-site laundry with separate access for each unit, a large basement with additional living space, a two-piece bathroom, and an expansive storage area that has been waterproofed. Parking is another standout feature, with three spaces allocated to the main unit and one for the upper unit.With key renovations completed where they matter most, this property offers a rare opportunity to own a character-filled century home that stands apart from others in the area. Whether you're looking to owner-occupy, invest, or add a versatile property to your portfolio, this downtown duplex is full of potential and ready to impress! (id:37124)
Property details
| Price | $579,000 |
|---|---|
| Status | Active |
| Transaction | For sale |
| Property type | Multi-family |
| Building type | Duplex |
| Storeys | 2 |
| Bedrooms | 5 |
| Bathrooms | 3 |
| Lot size | 45.3 x 100 FT |
| Frontage | 45.3 |
| Zoning | R2-2 |
| Basement | Partially finished, Full |
| Heating | Forced air, Natural gas |
| Cooling | Central air conditioning |
| Exterior | Steel, Brick |
| Foundation | Concrete, Brick |
| Parking | No Garage |
| Parking spaces | 4 |
| Water | Municipal water |
| Sewer | Sanitary sewer |
| Appliances | Water Heater - Tankless |
| Annual taxes | $3,252 (2025) |
| Listed on | Oct 30, 2026 |
| MLS® number | X14131032 |
Rooms
| Level | Room | Dimensions |
|---|---|---|
| Main level | Dining room | 3.16 |
| Main level | Kitchen | 5.18 |
| Main level | Primary Bedroom | 2.74 |
| Main level | Bedroom 2 | 3.51 |
| Main level | Bedroom 3 | 2.56 |
| Second level | Kitchen | 2.93 |
| Second level | Bedroom | 2.87 |
| Second level | Bedroom | 3.35 |
| Second level | Office | 1.14 |
| Second level | Living room | 7.01 |
Location
All listing details (49)
| Appliances | Water Heater - Tankless |
|---|---|
| Basement | Partially finished, Full |
| Bathrooms Partial | 1 |
| Bathrooms Total Integer | 3 |
| Bedrooms Above Grade | 3 |
| Bedrooms Below Grade | 2 |
| Bedrooms Total | 5 |
| City | London East (East F) |
| City Region | East F |
| Cooling | Central air conditioning |
| Country | Canada |
| Directions | Cross Streets: Adelaide St N. ** Directions: Adelaide ST N to Piccadilly Street. |
| Exterior Features | Steel, Brick |
| Fencing | Fenced yard |
| Fireplace YN | No |
| Foundation Details | Concrete, Brick |
| Frontage Length Numeric | 45.3 |
| Frontage Length Numeric Units | feet |
| Geocode Manual YN | No |
| Heating | Forced air, Natural gas |
| Internet Address Display YN | Yes |
| Internet Entire Listing Display YN | Yes |
| List AOR | London and St. Thomas |
| List Price | 579000 |
| Living Area Maximum | 2500 |
| Living Area Minimum | 2000 |
| Living Area Units | square feet |
| Lot Features | Sump Pump |
| Lot Size Dimensions | 45.3 x 100 FT |
| Original Entry Timestamp | 2026-10-30T11:51:31.72Z |
| Parking Features | No Garage |
| Parking Total | 4 |
| Photos Count | 38 |
| Postal Code | N5Y3G8 |
| Property Attached YN | Yes |
| Property Sub Type | Multi-family |
| Security Features | Smoke Detectors, Controlled entry |
| Sewer | Sanitary sewer |
| Standard Status | Active |
| State Or Province | Ontario |
| Stories | 2 |
| Street Name | Piccadilly |
| Street Number | 562 |
| Street Suffix | Street |
| Structure Type | Duplex |
| Tax Annual Amount | 3252 |
| Tax Year | 2025 |
| Water Source | Municipal water |
| Zoning Description | R2-2 |
Listing courtesy of
Listing brokerage
CENTURY 21 FIRST CANADIAN CORP
420 YORK STREET, LONDON, Ontario
Listing agent
CHANTEL VANLEEUWEN
This REALTOR.ca listing content is owned and licensed by REALTOR® members of The Canadian Real Estate Association.