
- November 16, 2026
- No Comments

82 INVERARY ROAD
London North (North I), Ontario N6G3L6
- 3 Beds
- 3 Baths
- Single Family
Listed by THRIVE REALTY GROUP INC.
 37 photos
Description
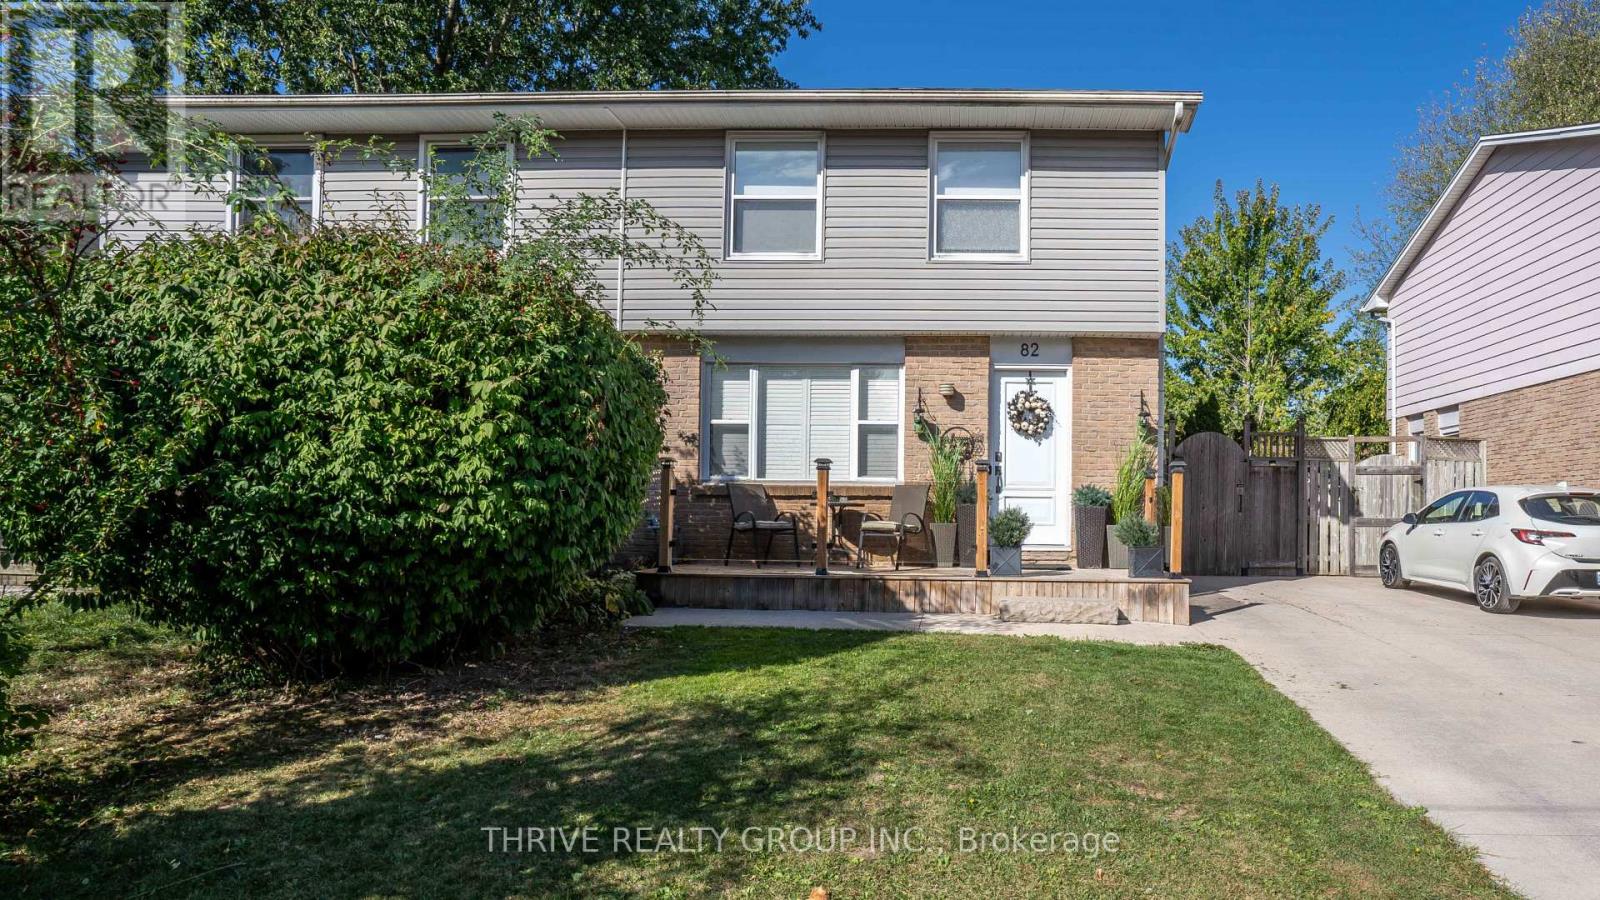
Welcome to this move-in-ready semi-detached home nestled on a quiet street in desirable North West London! Offering an attractive curb appeal, functional layout and excellent value, this home is a fantastic opportunity for first-time buyers, or investors alike. Featuring 3 bedrooms and 3 bathrooms, including 2 full bathrooms, and a convenient main-floor powder room, this home offers comfortable living throughout. Enjoy the updated kitchen with ample cabinet storage, newer flooring and beautifully updated full bathrooms featuring stylish tiled walk-in showers. Sliding glass doors provide easy access to the deck and fully fenced backyard, creating the perfect space for entertaining or relaxing outdoors.The finished basement adds valuable living space with a comfortable family room, full bathroom, laundry room and storage. Outside, enjoy the convenience of a private driveway with parking for up to 3 vehicles and a backyard retreat complete with a hot tub and heated above-ground pool, featuring a newer liner (approximately 2024). Whether you're looking to get into the market, or add to your investment portfolio, this move-in-ready home offers comfort, convenience and great value in a desirable North West London location. (id:37124)
Property details
| Price | $399,900 |
|---|---|
| Status | Active |
| Transaction | For sale |
| Property type | Single Family |
| Building type | House |
| Ownership | Freehold |
| Storeys | 2 |
| Bedrooms | 3 |
| Bathrooms | 3 |
| Lot size | 30 x 100 FT |
| Frontage | 30 |
| Basement | Finished, Full |
| Heating | Forced air, Natural gas |
| Cooling | Central air conditioning |
| Exterior | Brick, Vinyl siding |
| Foundation | Concrete |
| Parking | No Garage |
| Parking spaces | 3 |
| Pool | Above ground pool |
| Water | Municipal water |
| Sewer | Sanitary sewer |
| Appliances | Refrigerator, Hot Tub, Dishwasher, Stove, Microwave, Hood Fan, Window Coverings, Water Heater |
| Community | Community Centre |
| Annual taxes | $2,850 |
| Listed on | Nov 16, 2026 |
| MLS® number | X14183026 |
Location
All listing details (47)
| Appliances | Refrigerator, Hot Tub, Dishwasher, Stove, Microwave, Hood Fan, Window Coverings, Water Heater |
|---|---|
| Basement | Finished, Full |
| Bathrooms Partial | 1 |
| Bathrooms Total Integer | 3 |
| Bedrooms Above Grade | 3 |
| Bedrooms Total | 3 |
| City | London North (North I) |
| City Region | North I |
| Common Interest | Freehold |
| Community Features | Community Centre |
| Cooling | Central air conditioning |
| Country | Canada |
| Directions | Cross Streets: At Gainsborough Rd and Aldersbrook Rd, head south on Aldersbrook Rd, turn left on Brunswick Ave, and turn left on Inverary Rd. ** Directions: Gainsborough Rd & Aldersbrook Rd. |
| Exterior Features | Brick, Vinyl siding |
| Fencing | Fenced yard |
| Fireplace YN | No |
| Foundation Details | Concrete |
| Frontage Length Numeric | 30 |
| Frontage Length Numeric Units | feet |
| Geocode Manual YN | No |
| Heating | Forced air, Natural gas |
| Internet Address Display YN | Yes |
| Internet Entire Listing Display YN | Yes |
| List AOR | London and St. Thomas |
| List Price | 399900 |
| Living Area Maximum | 1500 |
| Living Area Minimum | 1100 |
| Living Area Units | square feet |
| Lot Size Dimensions | 30 x 100 FT |
| Original Entry Timestamp | 2026-11-16T14:51:25.33Z |
| Parking Features | No Garage |
| Parking Total | 3 |
| Photos Count | 36 |
| Pool Features | Above ground pool |
| Postal Code | N6G3L6 |
| Property Attached YN | Yes |
| Property Sub Type | Single Family |
| Sewer | Sanitary sewer |
| Standard Status | Active |
| State Or Province | Ontario |
| Stories | 2 |
| Street Name | Inverary |
| Street Number | 82 |
| Street Suffix | Road |
| Structure Type | House |
| Tax Annual Amount | 2850 |
| Water Source | Municipal water |
Listing courtesy of
Listing brokerage
THRIVE REALTY GROUP INC.
660 MAITLAND STREET, LONDON, Ontario
Listing agent
RACHEL VAN KERREBROECK
This REALTOR.ca listing content is owned and licensed by REALTOR® members of The Canadian Real Estate Association.