
- November 16, 2026
- No Comments

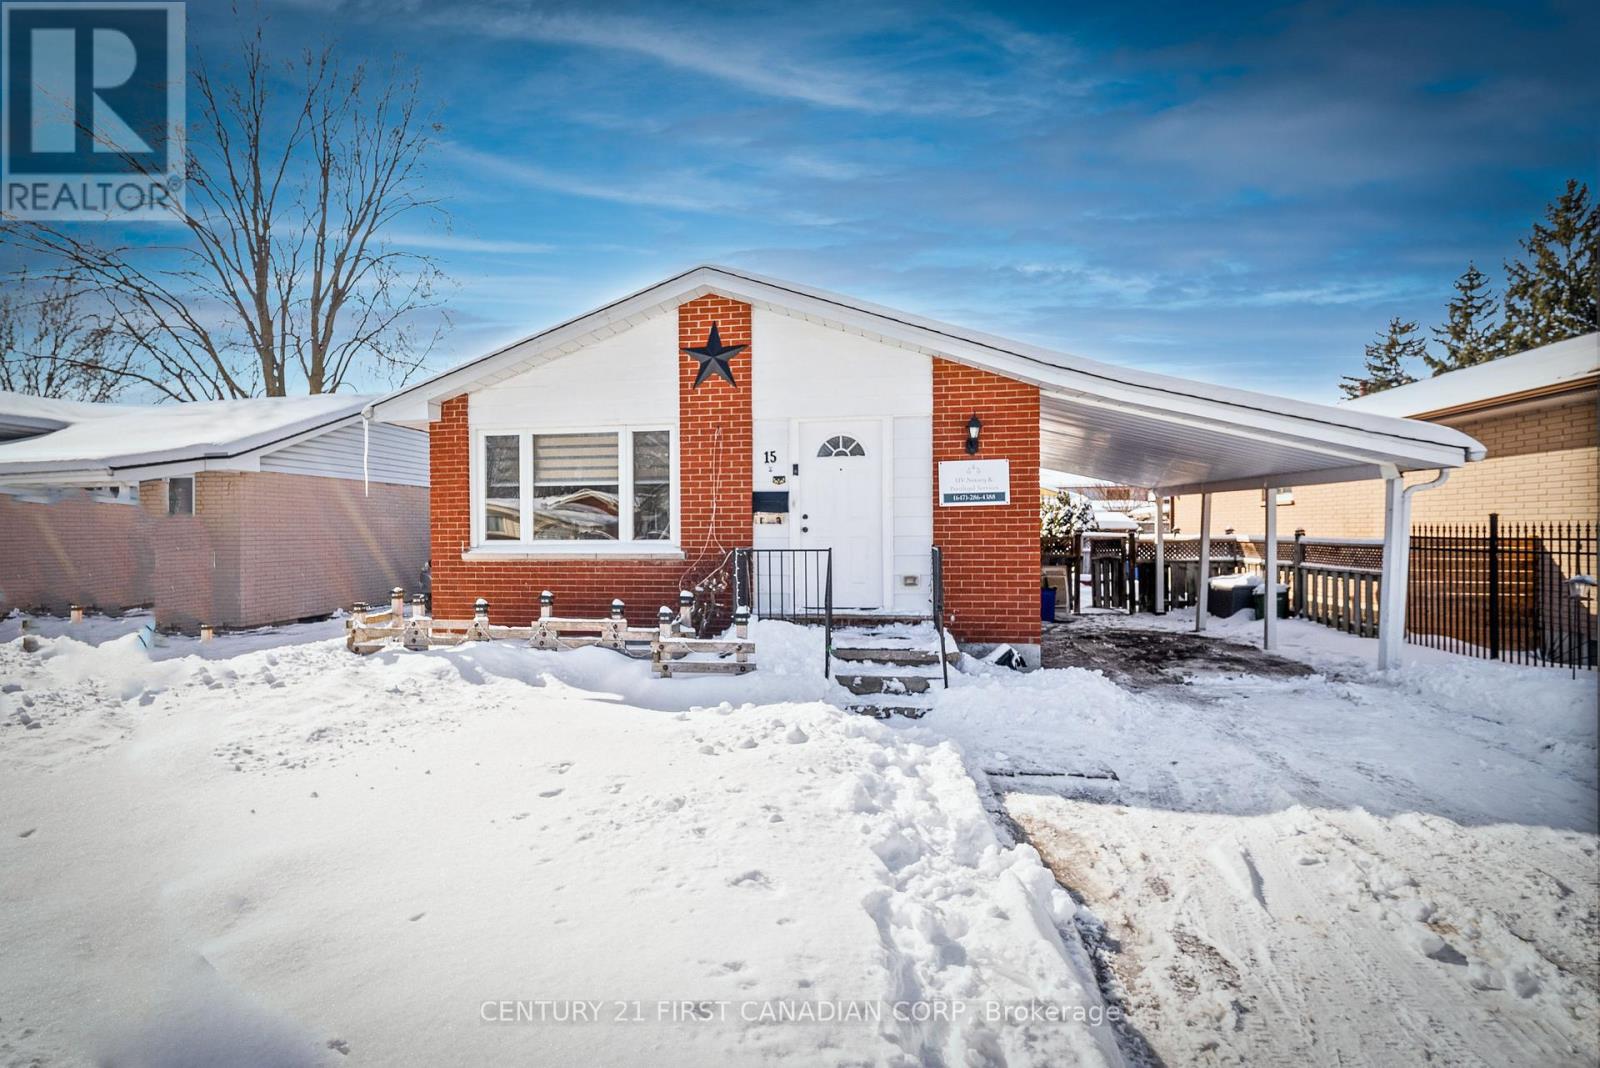
15 GARLAND CRESCENT
London East (East I), Ontario N5V1N4
- 4 Beds
- 2 Baths
- Single Family
Listed by CENTURY 21 FIRST CANADIAN CORP
 39 photos
Description
Beautiful 3+1 Bedroom Bungalow with Separate Basement Entrance! Welcome to this charming open-concept bungalow, featuring a beautifully renovated main floor with laminate flooring, a modern kitchen, and fresh new paint throughout the main level . The spacious living and dining area is perfect for entertaining, while the upgraded kitchen boasts sleek cabinetry and ample counter space. The separate entrance to the basement leads to a fully equipped kitchen, bedroom, and living area, making it ideal for extended family or potential rental income. Conveniently located in a sought-after neighborhood close to schools, parks, shopping, and transit, this move-in-ready bungalow is a must-see! ideal for first-time home buyers or savvy investors! Conveniently located within walking distance to Argyle Mall, a public school, and a nearby park, offering easy access to shopping, education, and recreational facilities. Less than 5 km to Fanshawe College main campus. (id:37124)
Property details
| Price | $499,900 |
|---|---|
| Status | Active |
| Transaction | For sale |
| Property type | Single Family |
| Building type | House |
| Ownership | Freehold |
| Storeys | 1 |
| Bedrooms | 4 |
| Bathrooms | 2 |
| Lot size | 42.3 FT |
| Frontage | 42.3 |
| Zoning | R1-4 |
| Basement | Finished, Separate entrance, N/A, N/A |
| Heating | Forced air, Natural gas |
| Cooling | Central air conditioning |
| Exterior | Brick, Vinyl siding |
| Foundation | Poured Concrete |
| Parking | Garage, Carport |
| Parking spaces | 3 |
| Water | Municipal water |
| Appliances | Washer, Dryer, Two stoves, Water Heater, Two Refrigerators |
| Community | School Bus |
| Annual taxes | $3,588 |
| Listed on | Nov 16, 2026 |
| MLS® number | X14183092 |
Rooms
| Level | Room | Dimensions |
|---|---|---|
| Main level | Living room | 5.5 |
| Lower level | Laundry room | 0 |
| Main level | Kitchen | 5.4 |
| Main level | Bedroom | 3.13 |
| Main level | Bedroom | 3.65 |
| Main level | Bedroom | 3.68 |
| Lower level | Kitchen | 3.35 |
| Lower level | Living room | 3.38 |
| Lower level | Bedroom | 3.99 |
| Main level | Bathroom | 0 |
| Lower level | Bathroom | 0 |
Location
All listing details (48)
| Appliances | Washer, Dryer, Two stoves, Water Heater, Two Refrigerators |
|---|---|
| Architectural Style | Bungalow |
| Basement | Finished, Separate entrance, N/A, N/A |
| Bathrooms Total Integer | 2 |
| Bedrooms Above Grade | 3 |
| Bedrooms Below Grade | 1 |
| Bedrooms Total | 4 |
| Building Features | Fireplace(s) |
| City | London East (East I) |
| City Region | East I |
| Common Interest | Freehold |
| Community Features | School Bus |
| Cooling | Central air conditioning |
| Country | Canada |
| Directions | Cross Streets: ROYAL CRES & GARLAND CRES. ** Directions: From Clarke Rd turn East on Royal Crescent and then South on Garland Crescent. |
| Exterior Features | Brick, Vinyl siding |
| Fireplace YN | Yes |
| Foundation Details | Poured Concrete |
| Frontage Length Numeric | 42.3 |
| Frontage Length Numeric Units | feet |
| Geocode Manual YN | No |
| Heating | Forced air, Natural gas |
| Internet Address Display YN | Yes |
| Internet Entire Listing Display YN | Yes |
| List AOR | London and St. Thomas |
| List Price | 499900 |
| Living Area Maximum | 1100 |
| Living Area Minimum | 700 |
| Living Area Units | square feet |
| Lot Features | Carpet Free |
| Lot Size Dimensions | 42.3 FT |
| Original Entry Timestamp | 2026-11-16T15:21:05.6Z |
| Parking Features | Garage, Carport |
| Parking Total | 3 |
| Photos Count | 39 |
| Postal Code | N5V1N4 |
| Property Attached YN | No |
| Property Sub Type | Single Family |
| Standard Status | Active |
| State Or Province | Ontario |
| Stories | 1 |
| Street Name | Garland |
| Street Number | 15 |
| Street Suffix | Crescent |
| Structure Type | House |
| Tax Annual Amount | 3588 |
| Water Source | Municipal water |
| Zoning Description | R1-4 |
Listing courtesy of
Listing brokerage
CENTURY 21 FIRST CANADIAN CORP
420 YORK STREET, LONDON, Ontario
Listing agent
ATUL BAROT
This REALTOR.ca listing content is owned and licensed by REALTOR® members of The Canadian Real Estate Association.