
- November 10, 2026
- No Comments

1 - 505 PROUDFOOT LANE
London North (North N), Ontario N6H5N9
- 3 Beds
- 3 Baths
- Single Family
Listed by SUTTON - JIE DAN REALTY BROKERAGE
 23 photos
Description
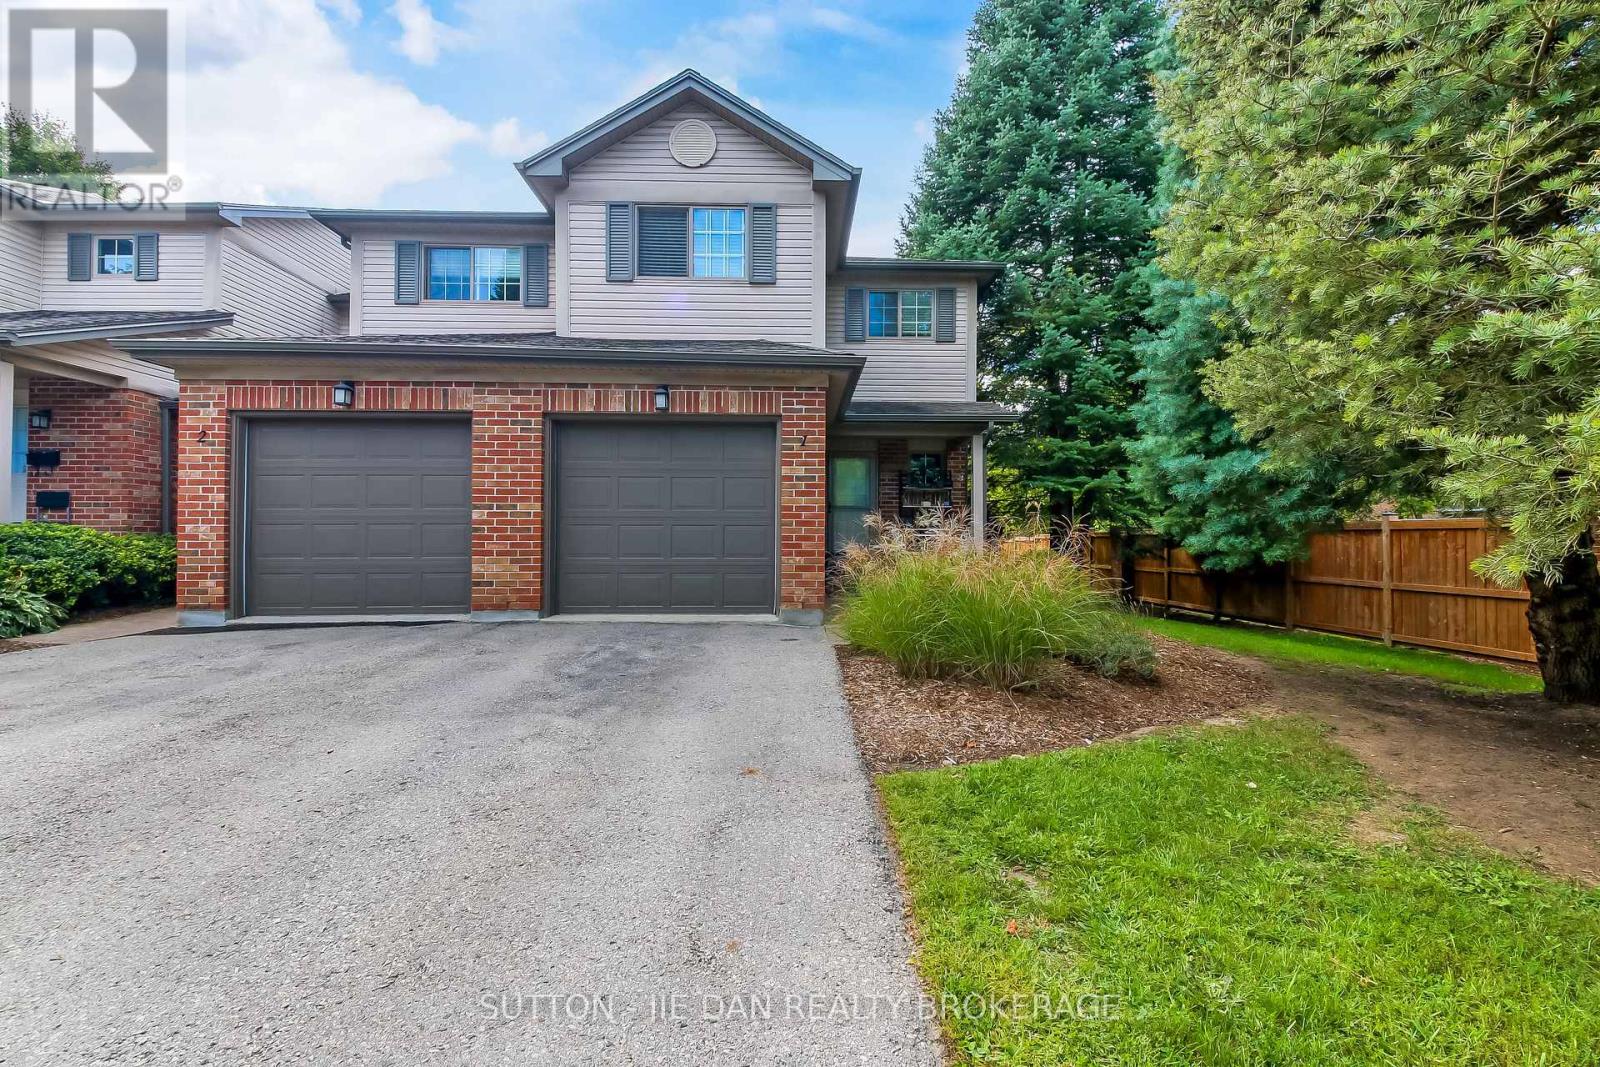
Looking for just the right home to get into the market, This outstanding end-unit townhouse offers a great floorplan and a location that's close to everything, including Western and University Hospital, downtown, Costco, and all the services in the Wonderland Road corridor. The main level provides great sightlines, hardwood flooring throughout, and lots of light (an end-unit bonus). Conversations and people will flow easily from the nice-sized living room anchored by a gas fireplace with traditional mantel under a leaded glass window to a kitchen that offers lots of workspace and storage and a generous dining area. There's also walkout access to a rear deck, providing a treed, private corner of the complex for you to enjoy. Upstairs offers three bedrooms, including a primary with updated 3 pc ensuite and a walk-in closet. The bonus loft makes a great family room, with the option to wall-in for another bedroom for even more flexibility. There's a full 4 pc main bath here as well to complement the powder room on the main. The double-length driveway is rare in the complex and can fit two vehicles outside the single garage. This is a great community with a lively cross-section of residents, from families, professionals, students, to retirees with close proximity to parks, trails, shopping, restaurants, and day-to-day essentials. Whether for yourself or your future tenants, this is a great opportunity in an ideal location! (id:37124)
Property details
| Price | $519,900 |
|---|---|
| Status | Active |
| Transaction | For sale |
| Property type | Single Family |
| Building type | Row / Townhouse |
| Ownership | Condo/Strata |
| Storeys | 2 |
| Bedrooms | 3 |
| Bathrooms | 3 |
| Zoning | R5-7 |
| Basement | Unfinished, N/A |
| Heating | Forced air, Natural gas |
| Cooling | Central air conditioning |
| Exterior | Brick, Vinyl siding |
| Foundation | Brick |
| Parking | Garage |
| Parking spaces | 2 |
| Appliances | Washer, Refrigerator, Water meter, Dishwasher, Stove, Dryer |
| Community | Pets Allowed With Restrictions |
| Annual taxes | $3,537 |
| Maintenance fee | $512 / Monthly |
| Fee includes | Common Area Maintenance, Insurance |
| Listed on | Sep 20, 2026 |
| MLS® number | X13807068 |
Rooms
| Level | Room | Dimensions |
|---|---|---|
| Main level | Bathroom | 0.89 |
| Main level | Dining room | 2.54 |
| Main level | Kitchen | 2.54 |
| Main level | Living room | 2.97 |
| Second level | Bathroom | 1.47 |
| Second level | Bathroom | 1.47 |
| Second level | Bedroom | 2.74 |
| Second level | Bedroom | 2.59 |
| Second level | Family room | 3.1 |
| Second level | Primary Bedroom | 3.05 |
Location
All listing details (46)
| Appliances | Washer, Refrigerator, Water meter, Dishwasher, Stove, Dryer |
|---|---|
| Association Fee | 512 |
| Association Fee Frequency | Monthly |
| Association Fee Includes | Common Area Maintenance, Insurance |
| Association Name | LIONHEART PROPERTY MANAGEMENT |
| Basement | Unfinished, N/A |
| Bathrooms Partial | 1 |
| Bathrooms Total Integer | 3 |
| Bedrooms Above Grade | 3 |
| Bedrooms Total | 3 |
| City | London North (North N) |
| City Region | North N |
| Common Interest | Condo/Strata |
| Community Features | Pets Allowed With Restrictions |
| Cooling | Central air conditioning |
| Country | Canada |
| Directions | Cross Streets: West of Beaverbrook Ave. ** Directions: RIVERSIDE TO PROUDFOOT. |
| Exterior Features | Brick, Vinyl siding |
| Fireplace YN | No |
| Foundation Details | Brick |
| Geocode Manual YN | No |
| Heating | Forced air, Natural gas |
| Internet Address Display YN | Yes |
| Internet Entire Listing Display YN | Yes |
| List AOR | London and St. Thomas |
| List Price | 519900 |
| Living Area Maximum | 1399 |
| Living Area Minimum | 1200 |
| Living Area Units | square feet |
| Original Entry Timestamp | 2026-09-20T15:50:39.72Z |
| Parking Features | Garage |
| Parking Total | 2 |
| Photos Count | 20 |
| Postal Code | N6H5N9 |
| Property Attached YN | Yes |
| Property Sub Type | Single Family |
| Standard Status | Active |
| State Or Province | Ontario |
| Stories | 2 |
| Street Name | Proudfoot |
| Street Number | 505 |
| Street Suffix | Lane |
| Structure Type | Row / Townhouse |
| Tax Annual Amount | 3537 |
| Unit Number | 1 |
| Zoning Description | R5-7 |
Listing courtesy of
Listing brokerage
SUTTON - JIE DAN REALTY BROKERAGE
181 COMMISSIONERS ROAD WEST, LONDON, Ontario
Listing agent
FAISAL ANWAR
This REALTOR.ca listing content is owned and licensed by REALTOR® members of The Canadian Real Estate Association.