
- November 10, 2026
- No Comments

529 HIGHBURY AVENUE N
London East (East M), Ontario N5W4K6
- 5 Beds
- 2 Baths
- Single Family
Listed by RE/MAX CENTRE CITY REALTY INC
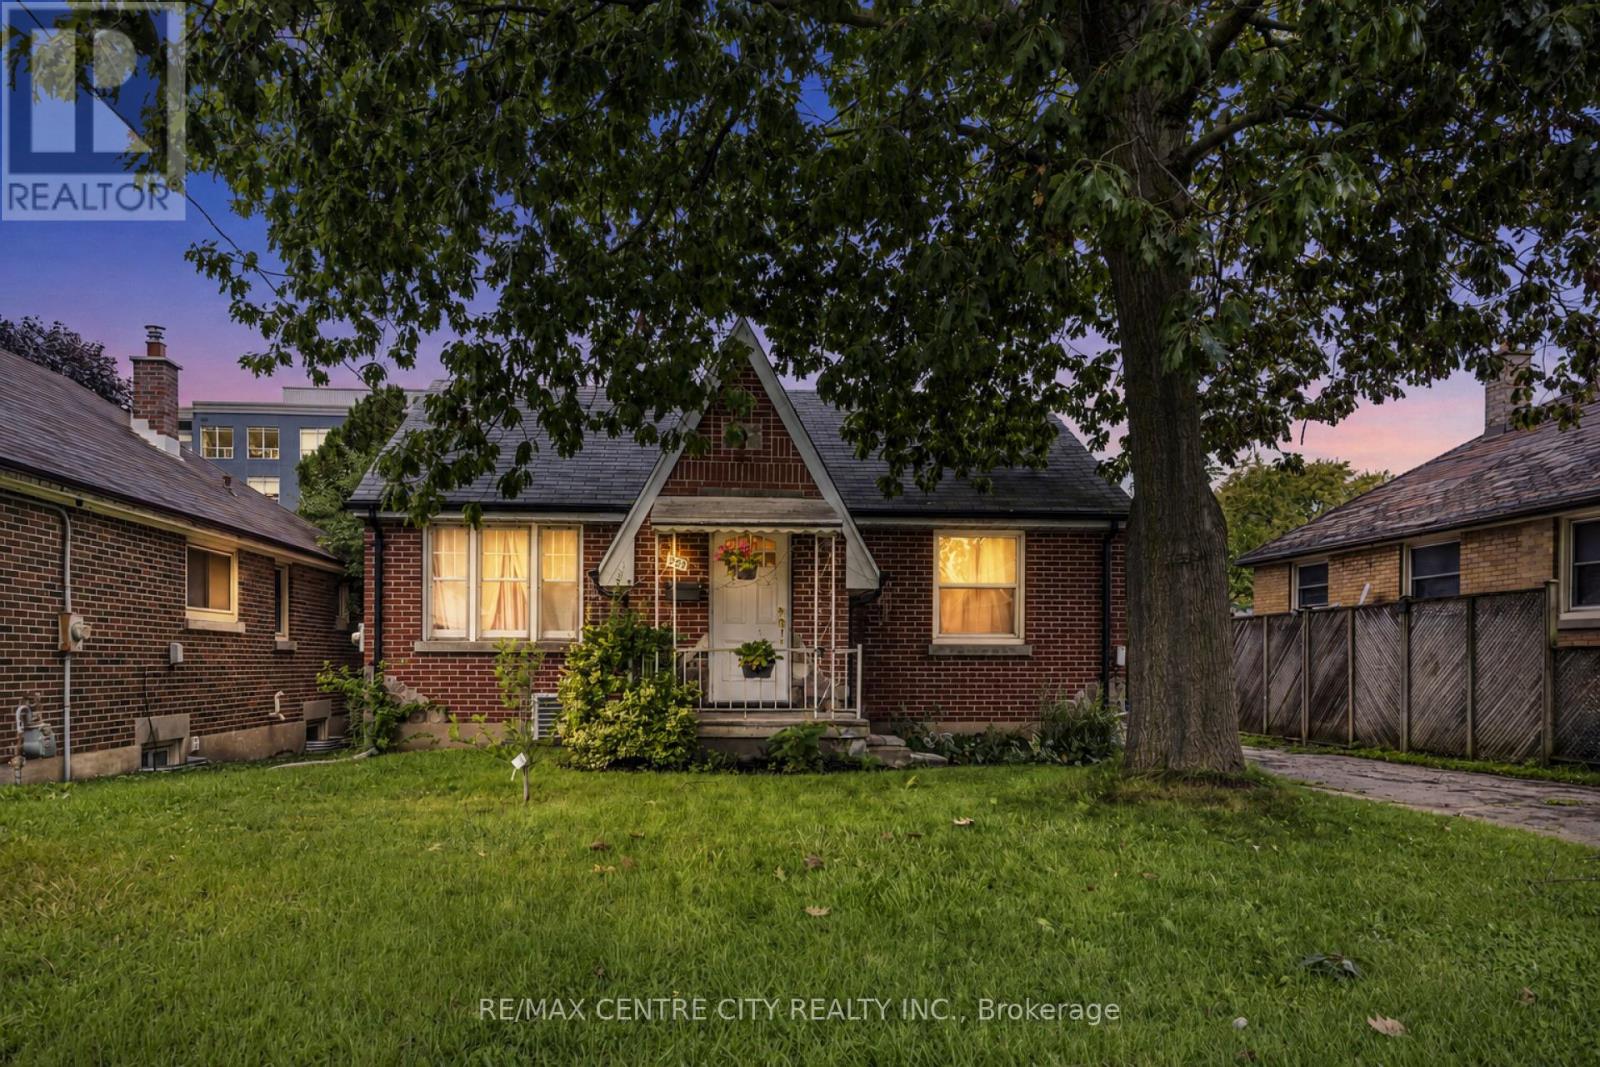 40 photos
Description
Beautifully renovated, move-in ready and full of possibilities! This 5-bedroom bungalow combines modern finishes, flexible living space and a convenient London location that makes everyday errands, shopping and getting around easy. Featuring 2 new kitchens, 2 full modern bathrooms, laundry on each level and a separate entrance to the lower level, the layout offers exciting possibilities for multigenerational living. Keep parents or grown children close while enjoying added privacy, or explore the potential for future rental income.The renovations are complete, with high-end finishes throughout, including oak hardwood, tile, waterproof vinyl flooring, pot lights and beautifully updated kitchens and bathrooms. Simply move in and enjoy! Plenty of driveway parking and a detached single-car garage add even more versatility, with room for your vehicle, hobbies or workshop. Exceptional value for the space, finishes and flexibility this home offers. Flexible closing and quick possession available. Book your showing and see the possibilities for yourself! (id:37124)
Property details
| Price | $479,900 |
|---|---|
| Status | Active |
| Transaction | For sale |
| Property type | Single Family |
| Building type | House |
| Ownership | Freehold |
| Storeys | 1 |
| Bedrooms | 5 |
| Bathrooms | 2 |
| Lot size | 50.4 x 120.3 FT |
| Frontage | 50.4 |
| Zoning | R2-2 |
| Basement | Full, Separate entrance, Walk-up, N/A, N/A |
| Heating | Forced air, Natural gas |
| Cooling | Central air conditioning |
| Exterior | Brick |
| Foundation | Poured Concrete |
| Parking | Detached Garage, Garage |
| Parking spaces | 5 |
| Water | Municipal water |
| Sewer | Sanitary sewer |
| Appliances | All, Washer, Refrigerator, Dishwasher, Stove, Dryer, Microwave, Garage door opener remote(s), Water Heater |
| Community | Community Centre |
| Annual taxes | $3,420 |
| Listed on | Oct 14, 2026 |
| MLS® number | X14030374 |
Rooms
| Level | Room | Dimensions |
|---|---|---|
| Main level | Kitchen | 4.24 |
| Basement | Bathroom | 2.51 |
| Basement | Laundry room | 2.4 |
| Main level | Bathroom | 2.44 |
| Main level | Bedroom | 3.4 |
| Main level | Bedroom | 3.44 |
| Main level | Living room | 5.28 |
| Main level | Foyer | 1.44 |
| Basement | Bedroom | 3.39 |
| Basement | Bedroom 2 | 3.31 |
| Basement | Bedroom 3 | 2.77 |
| Basement | Kitchen | 6.04 |
Location
All listing details (52)
| Appliances | All, Washer, Refrigerator, Dishwasher, Stove, Dryer, Microwave, Garage door opener remote(s), Water Heater |
|---|---|
| Architectural Style | Bungalow |
| Basement | Full, Separate entrance, Walk-up, N/A, N/A |
| Bathrooms Total Integer | 2 |
| Bedrooms Above Grade | 2 |
| Bedrooms Below Grade | 3 |
| Bedrooms Total | 5 |
| City | London East (East M) |
| City Region | East M |
| Common Interest | Freehold |
| Community Features | Community Centre |
| Cooling | Central air conditioning |
| Country | Canada |
| Directions | Cross Streets: Highbury Ave N & Florence St. ** Directions: Highbury Avenue N, south of Oxford Street E, Near Oakland Avenue. |
| Exterior Features | Brick |
| Fencing | Fenced yard |
| Fireplace YN | No |
| Foundation Details | Poured Concrete |
| Frontage Length Numeric | 50.4 |
| Frontage Length Numeric Units | feet |
| Geocode Manual YN | No |
| Heating | Forced air, Natural gas |
| Internet Address Display YN | Yes |
| Internet Entire Listing Display YN | Yes |
| List AOR | London and St. Thomas |
| List Price | 479900 |
| Living Area Maximum | 1100 |
| Living Area Minimum | 700 |
| Living Area Units | square feet |
| Lot Features | Carpet Free, Sump Pump |
| Lot Size Dimensions | 50.4 x 120.3 FT |
| Original Entry Timestamp | 2026-10-14T13:51:24.88Z |
| Parking Features | Detached Garage, Garage |
| Parking Total | 5 |
| Photos Count | 40 |
| Postal Code | N5W4K6 |
| Property Attached YN | No |
| Property Sub Type | Single Family |
| Security Features | Smoke Detectors |
| Sewer | Sanitary sewer |
| Standard Status | Active |
| State Or Province | Ontario |
| Stories | 1 |
| Street Dir Suffix | North |
| Street Name | Highbury |
| Street Number | 529 |
| Street Suffix | Avenue |
| Structure Type | House |
| Tax Annual Amount | 3420 |
| Utilities | Sewer, Electricity, Cable |
| Water Source | Municipal water |
| Zoning Description | R2-2 |
Listing courtesy of
Listing brokerage
RE/MAX CENTRE CITY REALTY INC
685 ADELAIDE STREET NORTH, LONDON, Ontario
Listing agent
MATEA TESTA
This REALTOR.ca listing content is owned and licensed by REALTOR® members of The Canadian Real Estate Association.