
- November 10, 2026
- No Comments

6832 VALLAS CIRCLE
London South (South V), Ontario N6P0B5
- 3 Beds
- 3 Baths
- Single Family
Listed by CENTURY 21 FIRST CANADIAN TRUSTED HOME REALTY INC.
 25 photos
Description
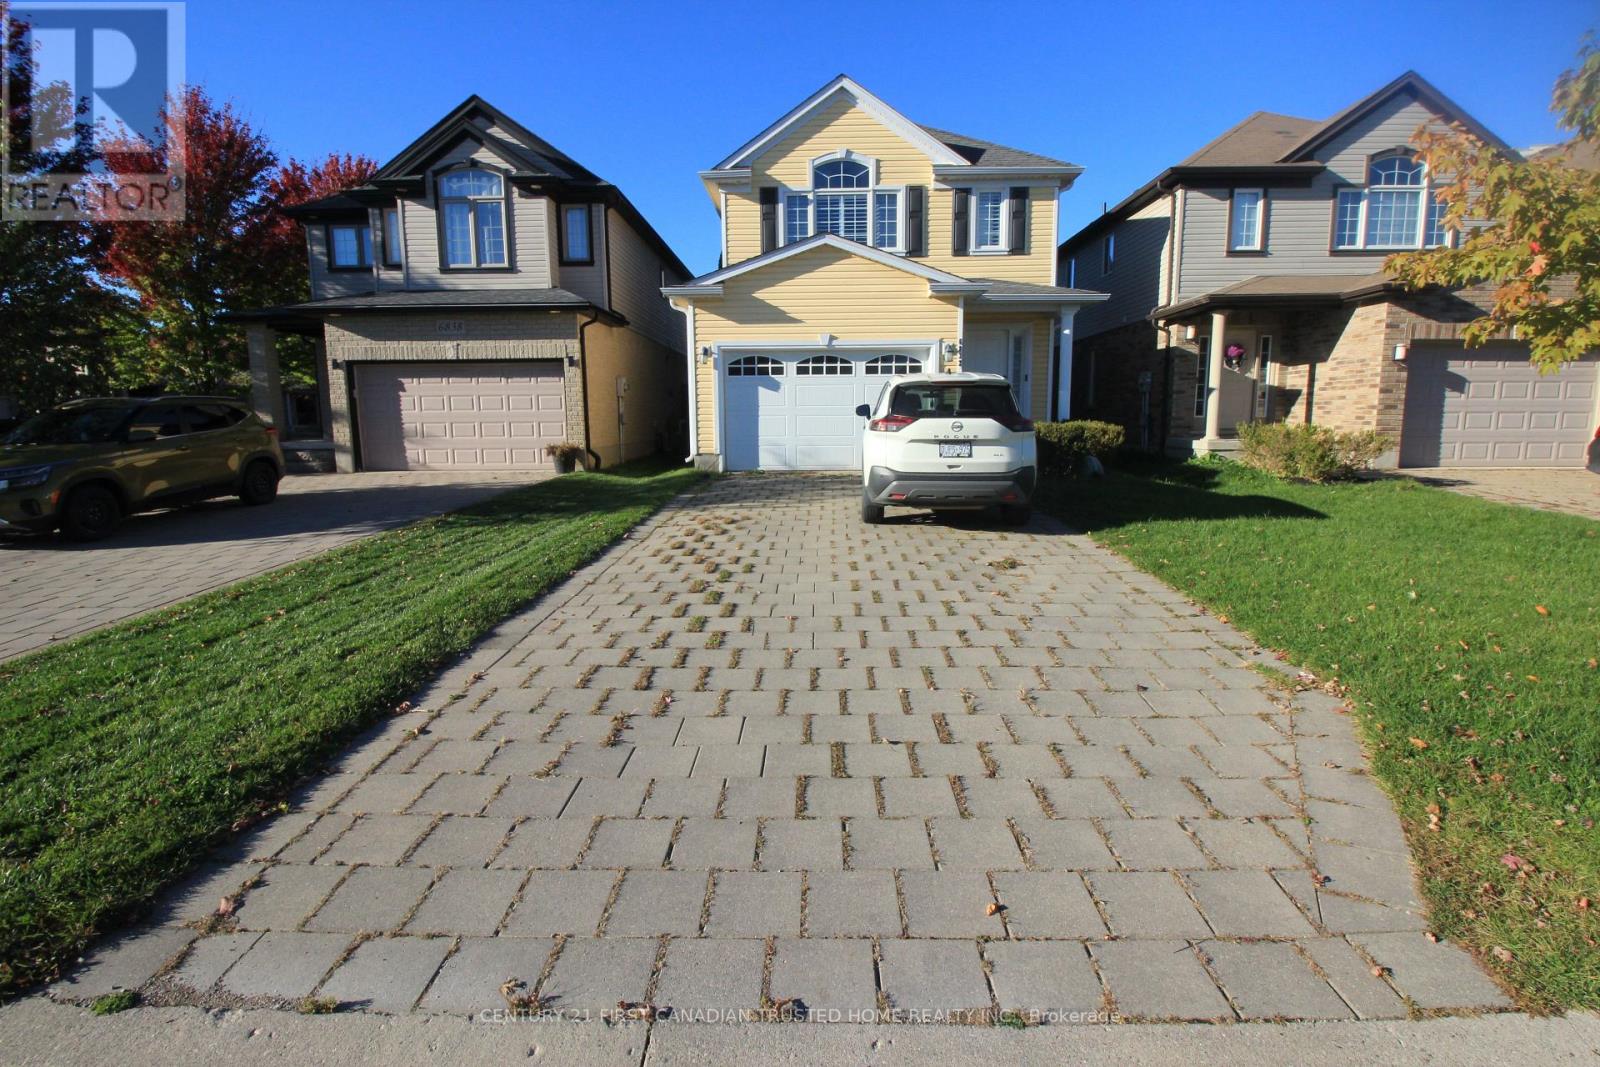
Don't miss your opportunity to live in popular Talbot Village! This 3+1 bedroom, 3 bathroom home with sunny yellow exterior. Step inside to a freshly painted interior with bright white kitchen cabinetry,under valance lighting,stainless appliances,breakfast bar and large dining area. The living room with rough in for gas fireplace overlooks a generous yard with interlocking patio and attractive wood pergola.Upstairs the master bedroom features cathedral ceiling, california shutters,3 piece ensuite bathroom and walk in closet.Two more bedrooms and another 4 piece bathroom complete this level.The lower level features a recently completed family room with laminate flooring and an extra bedroom with large closet.There is a rough in for bathroom and large laundry/utility room.Other features include on demand hot water heater,water softener & insulated garage door.Close to all amenities & the new Bostwick community centre. (id:37124)
Property details
| Price | $3,000 / month |
|---|---|
| Status | Active |
| Transaction | For rent |
| Property type | Single Family |
| Building type | House |
| Ownership | Freehold |
| Storeys | 2 |
| Bedrooms | 3 |
| Bathrooms | 3 |
| Basement | Finished, N/A |
| Heating | Forced air, Natural gas |
| Cooling | Central air conditioning, Air exchanger |
| Flooring | Concrete, Tile, Laminate, Carpeted |
| Exterior | Vinyl siding |
| Foundation | Concrete |
| Parking | Attached Garage, Garage |
| Parking spaces | 5 |
| Water | Municipal water |
| Sewer | Sanitary sewer |
| Appliances | Washer, Refrigerator, Dishwasher, Stove, Dryer |
| Community | Community Centre |
| View | City view |
| Listed on | Oct 20, 2026 |
| MLS® number | X14098952 |
Rooms
| Level | Room | Dimensions |
|---|---|---|
| Main level | Living room | 3.12 |
| Lower level | Laundry room | 2.93 |
| Main level | Dining room | 3.86 |
| Lower level | Other | 2.84 |
| Main level | Bathroom | 1.25 |
| Second level | Bedroom 2 | 4.21 |
| Second level | Bedroom 3 | 3.18 |
| Second level | Primary Bedroom | 5.49 |
| Second level | Bathroom | 1.98 |
| Second level | Bathroom | 1.65 |
| Lower level | Family room | 6.84 |
| Lower level | Bedroom 4 | 3.06 |
Location
All listing details (50)
| Appliances | Washer, Refrigerator, Dishwasher, Stove, Dryer |
|---|---|
| Basement | Finished, N/A |
| Bathrooms Partial | 1 |
| Bathrooms Total Integer | 3 |
| Bedrooms Above Grade | 3 |
| Bedrooms Total | 3 |
| City | London South (South V) |
| City Region | South V |
| Co List Agent Key2 | 2238109 |
| Co List Agent National Association Id2 | 1476007 |
| Co List Office Key2 | 286623 |
| Co List Office National Association Id2 | 1363237 |
| Common Interest | Freehold |
| Community Features | Community Centre |
| Cooling | Central air conditioning, Air exchanger |
| Country | Canada |
| Directions | Cross Streets: Colonel Talbot and Southdale. ** Directions: OFF POMEROY LN. |
| Exterior Features | Vinyl siding |
| Fencing | Fenced yard |
| Fireplace YN | No |
| Flooring | Concrete, Tile, Laminate, Carpeted |
| Foundation Details | Concrete |
| Geocode Manual YN | No |
| Heating | Forced air, Natural gas |
| Internet Address Display YN | Yes |
| Internet Entire Listing Display YN | Yes |
| Lease Amount Frequency | Monthly |
| List AOR | London and St. Thomas |
| Living Area Maximum | 2000 |
| Living Area Minimum | 1500 |
| Living Area Units | square feet |
| Lot Features | Flat site, Sump Pump |
| Original Entry Timestamp | 2026-10-20T18:31:21.45Z |
| Parking Features | Attached Garage, Garage |
| Parking Total | 5 |
| Photos Count | 25 |
| Postal Code | N6P0B5 |
| Property Attached YN | No |
| Property Sub Type | Single Family |
| Sewer | Sanitary sewer |
| Standard Status | Active |
| State Or Province | Ontario |
| Stories | 2 |
| Street Name | Vallas |
| Street Number | 6832 |
| Street Suffix | Circle |
| Structure Type | House |
| Total Actual Rent | 3000 |
| View | City view |
| Water Source | Municipal water |
Listing courtesy of
Listing brokerage
CENTURY 21 FIRST CANADIAN TRUSTED HOME REALTY INC.
420 YORK STREET, LONDON, Ontario
Listing agent
ANISH SRIVASTAVA
This REALTOR.ca listing content is owned and licensed by REALTOR® members of The Canadian Real Estate Association.